
Goodbye conservatory
Discussion


Having put off the big jobs for too long, we decided to bite the bullet and knock the conservatory down and replace it with a new kitchen/living space, an office and a utility room with new boiler (18 years old).
We've been here five years and while it was good space, it was too hot in the summer and too cold in the winter. I do wonder how much of our heating bill it accounted for. The conservatory is visible on Google Streetview in 2009 so it pre-dates that. We had the original drawings showing 1000mm foundations and insulated floor so thought we might be in luck and save some money reusing the foundations. Nope. They were between 350-700mm so on day one our contingency took a £5000 hit.
How it looked Tuesday
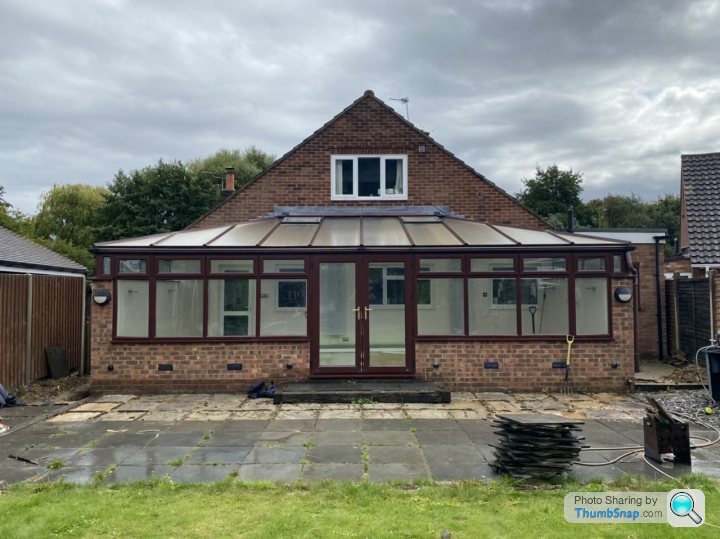
How it looked end of Friday

There's a 7m steel going in to remove the gable end wall and open the space to create the kitchen/living/dining space.
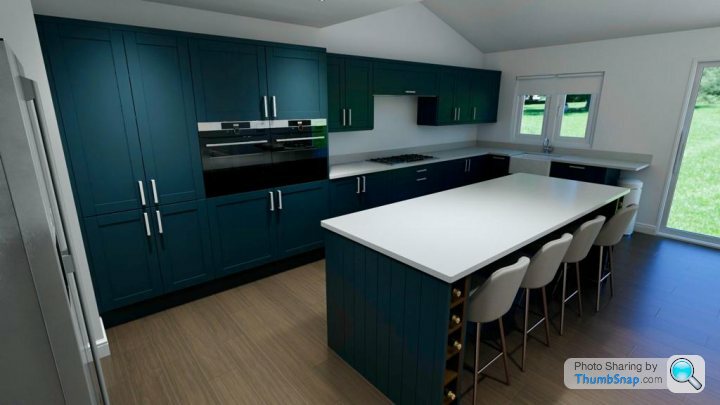
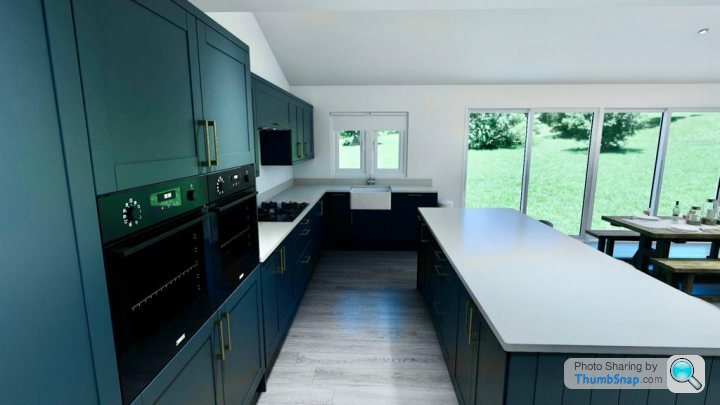
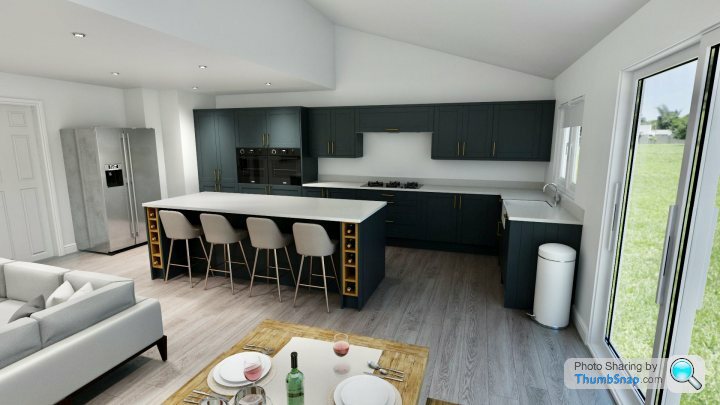
The kitchen will be from Wren with our builders installing and an old school friend supplying the stone worktops.
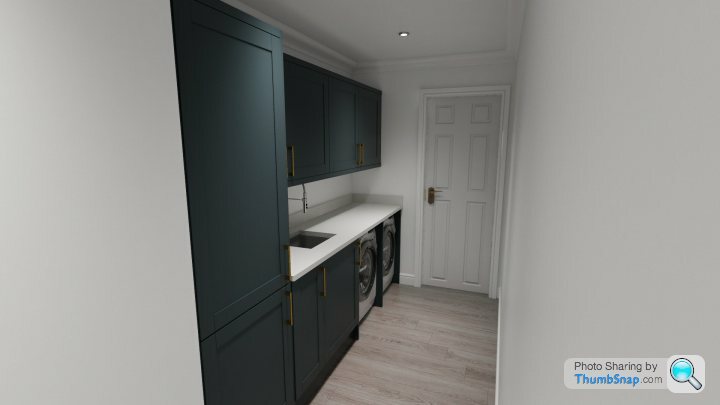
Kitchen CGIs - it a dark blue in reality, the top one was tweaked to best show it. Handles and tap still TBC.
Utility CGIs
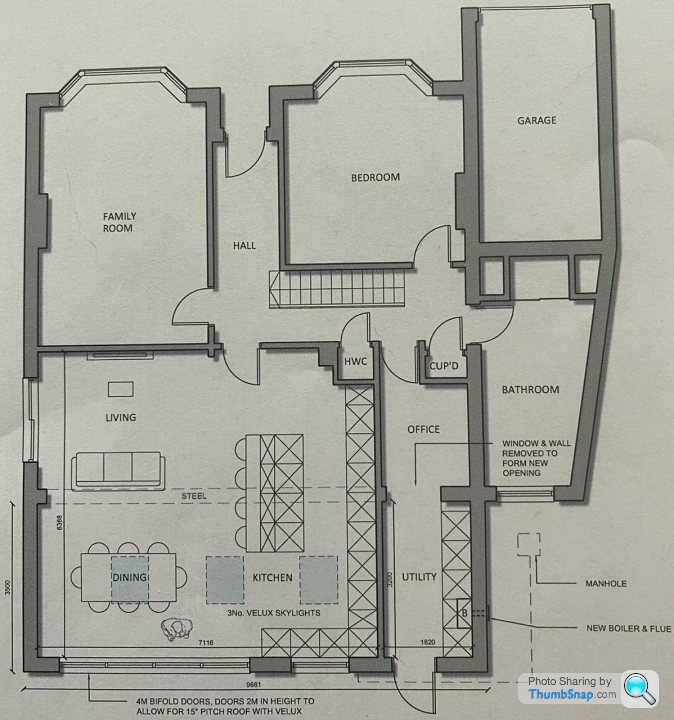
Floorplan
We've been here five years and while it was good space, it was too hot in the summer and too cold in the winter. I do wonder how much of our heating bill it accounted for. The conservatory is visible on Google Streetview in 2009 so it pre-dates that. We had the original drawings showing 1000mm foundations and insulated floor so thought we might be in luck and save some money reusing the foundations. Nope. They were between 350-700mm so on day one our contingency took a £5000 hit.
How it looked Tuesday
How it looked end of Friday
There's a 7m steel going in to remove the gable end wall and open the space to create the kitchen/living/dining space.
The kitchen will be from Wren with our builders installing and an old school friend supplying the stone worktops.
Kitchen CGIs - it a dark blue in reality, the top one was tweaked to best show it. Handles and tap still TBC.
Utility CGIs
Floorplan
Edited by Mark83 on Saturday 1st October 20:37
sherman said:
Only thing I would change is having the Utility accesed from the kitchen.
You dont want to be going by with the laundry whilst someones on a zoom call.
We did consider logistics but I work from home two or three days a week so that's not a problem and my wife has an office upstairs too. The idea was to take the washing straight outside in the nicer weather and use an airer fixed to the external wall by the bathroom window. You dont want to be going by with the laundry whilst someones on a zoom call.
Since the drawings were completed, we found out we're expecting our first child in March. The office will be a small nursery and having the utility next to a small poo factory might be helpful!
Wacky Racer said:
Very nice.
Whatever it costs, you probably will get most of it back when it's time to sell.
Thank you. Whatever it costs, you probably will get most of it back when it's time to sell.
It's not that cheap but considering we need a new kitchen, new boiler, the ridiculous cost of moving and we love where we live, we're OK with the costs. We had a valuation before so we'll have another afterwards out of curiosity.
Simpo Two said:
Blimey, those CGI's are good. I was about to ask how you built it so quickly!
I thought the same - must be time for an eye test (again)Looks good OP - I don't envy your timing - I put a two storey extension on the back of our house started in Autumn and finished in summer - If I was to do it again I'd start in spring and plan to finish before winter to avoid the mess
Mark83 said:
sherman said:
Only thing I would change is having the Utility accesed from the kitchen.
You dont want to be going by with the laundry whilst someones on a zoom call.
We did consider logistics but I work from home two or three days a week so that's not a problem and my wife has an office upstairs too. The idea was to take the washing straight outside in the nicer weather and use an airer fixed to the external wall by the bathroom window. You dont want to be going by with the laundry whilst someones on a zoom call.
Since the drawings were completed, we found out we're expecting our first child in March. The office will be a small nursery and having the utility next to a small poo factory might be helpful!

B'stard Child said:
I thought the same - must be time for an eye test (again)
Looks good OP - I don't envy your timing - I put a two storey extension on the back of our house started in Autumn and finished in summer - If I was to do it again I'd start in spring and plan to finish before winter to avoid the mess
Timing is certainly suboptimal but we slid into a cancellation and with a baby arriving next year, it was now or never. We were quoted 12 weeks so there's a comfortable buffer... for now. New foundations have eaten into time and cost already. Bifolds will have the longest lead time. The kitchen is on three weeks and the work tops similar from order to install. Veluxes are off the shelf. Other materials seem more readily available. Looks good OP - I don't envy your timing - I put a two storey extension on the back of our house started in Autumn and finished in summer - If I was to do it again I'd start in spring and plan to finish before winter to avoid the mess
Edited by Mark83 on Saturday 1st October 22:46
sherman said:
Install a belfast sink and a tap with a hose in the utility then for those moments the nappy is just not strong enough
That's a good point. We have a big Belfast in the kitchen and went for a smaller stainless steel under-mounted sink for the utility but might rethink that. Could you perhaps swap the utility and office but move the utility/office partition wall a metre or so towards the rear to make the utility bigger, then have a side door straight out of the utility by the bathroom window? That gives you direct outside access from the utility but means you don't need to walk through the office to get to it.
LocoBlade said:
Could you perhaps swap the utility and office but move the utility/office partition wall a metre or so towards the rear to make the utility bigger, then have a side door straight out of the utility by the bathroom window? That gives you direct outside access from the utility but means you don't need to walk through the office to get to it.
Just what I was thinking. An office with an exterior window or door would be so much nicer to work in. LocoBlade said:
Could you perhaps swap the utility and office but move the utility/office partition wall a metre or so towards the rear to make the utility bigger, then have a side door straight out of the utility by the bathroom window? That gives you direct outside access from the utility but means you don't need to walk through the office to get to it.
That could work but the office will now become a nursery as it's opposite our bedroom. Utility with an outside door also works with my indoor turbo training set up; computer and tv on worktop, bike on the turbo with fan on the floor and the door open to stay cool.
Pretty similar to our work earlier this year!
Conservatory went
Extension on the back, removed old back wall, 6m steel
Wren kitchen (installed by me & the builder). Pleased with Wren. All Miele appliances, thankfully ordered last Dec, a lot cheaper back then.
3x triple glazed roof windows.
New boiler as relocated & the old one was on its last legs.
The house is a lot warmer now thanks to the insulated extn.
Recently signed off by BC after a bit of a drama about the steel.. The council checker & our structural engineer had a disagreement, BC boss overruled & signed it off.
My old conservatory foundations were deeper than the house. Took builder a few days to excavate.
Pleased by the end result, but never again. I work from home. Months of noise/mess/tradesman
We should have moved instead!
Conservatory went
Extension on the back, removed old back wall, 6m steel
Wren kitchen (installed by me & the builder). Pleased with Wren. All Miele appliances, thankfully ordered last Dec, a lot cheaper back then.
3x triple glazed roof windows.
New boiler as relocated & the old one was on its last legs.
The house is a lot warmer now thanks to the insulated extn.
Recently signed off by BC after a bit of a drama about the steel.. The council checker & our structural engineer had a disagreement, BC boss overruled & signed it off.
My old conservatory foundations were deeper than the house. Took builder a few days to excavate.
Pleased by the end result, but never again. I work from home. Months of noise/mess/tradesman
We should have moved instead!
Mark83 said:
LocoBlade said:
Could you perhaps swap the utility and office but move the utility/office partition wall a metre or so towards the rear to make the utility bigger, then have a side door straight out of the utility by the bathroom window? That gives you direct outside access from the utility but means you don't need to walk through the office to get to it.
That could work but the office will now become a nursery as it's opposite our bedroom. Utility with an outside door also works with my indoor turbo training set up; computer and tv on worktop, bike on the turbo with fan on the floor and the door open to stay cool.
I'm really not sure about the office becoming a nursery and having to walk through that room to access the utility, babies sleep a lot at all times of the day and as well as being unable to access the utility at those times (unless you go outside), washing machines etc make a reasonable amount of noise so you might be restricted when you can use those too.
Looks pretty similar to ours, also gable end “lean to”.
We moved the stairs to the side of the house and built the fridge freezer into the old stairwell and the rest of the space became a utility room. Also got dark blue kitchen but island is light grey. Dark blue looks good but shows every mark. The light grey is much more forgiving. Ours is Howdens - happy with it but the builders price was bonkers.
We split the extension across its width to add a downstairs guest suite / bedroom for when we’re incapable of managing the stairs so our main steel only needed to be 5.5 metres but the builders were amazed that it was 350mm thick (made up of two bolted together). Builder’s didn’t realise the bearings should have been longer than normal but no one queried it.
Ours is due south facing and I regret not at least considering solar panels - you can get integrated ones that fit in frames so are fairly flush and save on roof tiles. I don’t know if they weigh more and would need a stronger, or more, rafters.
We moved the stairs to the side of the house and built the fridge freezer into the old stairwell and the rest of the space became a utility room. Also got dark blue kitchen but island is light grey. Dark blue looks good but shows every mark. The light grey is much more forgiving. Ours is Howdens - happy with it but the builders price was bonkers.
We split the extension across its width to add a downstairs guest suite / bedroom for when we’re incapable of managing the stairs so our main steel only needed to be 5.5 metres but the builders were amazed that it was 350mm thick (made up of two bolted together). Builder’s didn’t realise the bearings should have been longer than normal but no one queried it.
Ours is due south facing and I regret not at least considering solar panels - you can get integrated ones that fit in frames so are fairly flush and save on roof tiles. I don’t know if they weigh more and would need a stronger, or more, rafters.
James6112 said:
<snip>
Pleased by the end result, but never again. I work from home. Months of noise/mess/tradesman
We should have moved instead!
I agree with the sentiment but that is probably down to it was a recent activity Pleased by the end result, but never again. I work from home. Months of noise/mess/tradesman
We should have moved instead!

We did our extension in 2006 to fix the issues we both had with the house (foot print of the extension was provided by 1.)
1. Get rid of a crappy aluminum framed single glazed summer hot box and winter cold store)
2. Living room/Diner (Extended one side and split room to create larger living room and separate dining room)
3. One bathroom in 4 bed house (en-suite added to larger main bedroom)
4. Extend the garage by 6.0 m x 3.4m
We looked at moving to somewhere that had all we wanted and we were looking at lots of dead money (estate agents fees, moving costs, solicitors fees and stamp duty) and a big increase in the mortgage for a paper walled modern box with cheap doors kitchen and bathrooms
I still remember the disruption but I am glad we did it the house is so much better for the work
B'stard Child said:
James6112 said:
<snip>
Pleased by the end result, but never again. I work from home. Months of noise/mess/tradesman
We should have moved instead!
I agree with the sentiment but that is probably down to it was a recent activity Pleased by the end result, but never again. I work from home. Months of noise/mess/tradesman
We should have moved instead!
We did our extension in 2006 to fix the issues we both had with the house (foot print of the extension was provided by 1.)
1. Get rid of a crappy aluminum framed single glazed summer hot box and winter cold store)
2. Living room/Diner (Extended one side and split room to create larger living room and separate dining room)
3. One bathroom in 4 bed house (en-suite added to larger main bedroom)
4. Extend the garage by 6.0 m x 3.4m
We looked at moving to somewhere that had all we wanted and we were looking at lots of dead money (estate agents fees, moving costs, solicitors fees and stamp duty) and a big increase in the mortgage for a paper walled modern box with cheap doors kitchen and bathrooms
I still remember the disruption but I am glad we did it the house is so much better for the work
I guess most are glad to see the back of the builders, after a longish job.
It was the sensible thing to do..
Gassing Station | Homes, Gardens and DIY | Top of Page | What's New | My Stuff