
Bathroom tile choice
Author
Discussion

Huzzah

Original Poster:

28,869 posts

211 months

Tuesday 3rd February
quotequote all
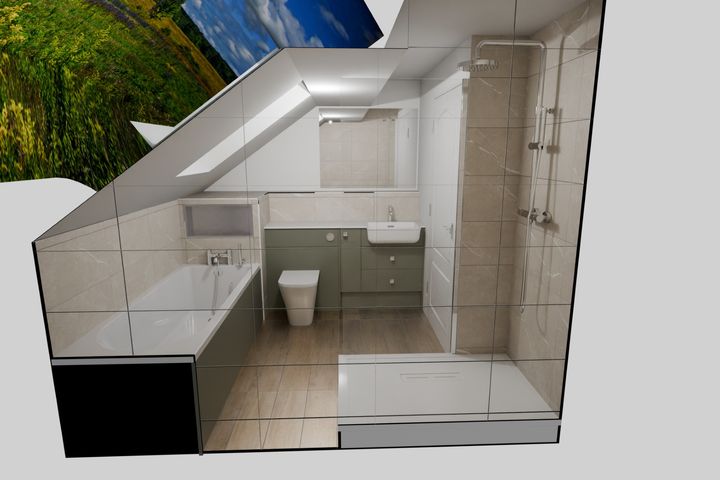
Render from bathroom shop, layout and items ok but can't get excited about the tile choice.

Units and bath side panel are sage green bathroom door is pine.

A small space so don't want it claustrapobic. White seems a bit clinical and beige is a definstly out.

Any bright ideas.


Sir Bagalot

7,040 posts

209 months

Tuesday 3rd February
quotequote all
Last time we did a bathroom we spent ages looking for tiles, then we went back to the very first place and bought some there that we hadn't noticed the first timelaugh Tiles are a very personal choice.

Is this an additional bathroom? Either way I would bin the bath and things look too tight in there

Rob.

344 posts

63 months

Tuesday 3rd February
quotequote all
I would be very careful with placement of everything with the sloping ceiling. My in-laws have a bathroom in a loft conversion which is borderline unusable with the head height restrictions i.e. you have to lean you head to one side to stand at the sink to wash your hands.

Huzzah

Original Poster:

28,869 posts

211 months

Tuesday 3rd February
quotequote all
Good call re the bath, it'll be rarely used bit wife wants it.

The only thing that suffers from restricted headroom is the bath. Velux above it 'cheats some space but still tight.

If the bath wasn't there it'd be unused floor space anyway.

Mont Blanc

2,652 posts

71 months

Tuesday 3rd February
quotequote all
My only advice would be to use the largest tiles you can. The larger the tile, the bigger it makes the space look. If you use smaller tiles, it makes the room look smaller. There is obviously less grout when using larger tiles, which is always a bonus.

dmsims

7,433 posts

295 months

omniflow

3,763 posts

179 months

Tuesday 3rd February
quotequote all
Not all tile shops are equal. We went to one that was recommended to us and the choice was dismal. We then went to another one we'd been to before and the choice was incredible. Almost too much choice. It's the ceramic tile shop on the hill behind Morrisons in High Wycombe and it's well worth seeking out if you can't find a decent place locally.

Belle427

11,758 posts

261 months

Wednesday 4th February
quotequote all
Tiles look ok to me but the green does not work, just my preference though so its all a personal thing.
No offence intended.

POIDH

3,528 posts

93 months

Wednesday 4th February
quotequote all
AI can help here. Upload the pictures and tell Gemini/CoPilot/whatever to apply whatever tiles you are thinking of.

After many years in Europe on trips I personally would go brighter and more colourful than most UK tile choices...

Mr Pointy

13,289 posts

187 months

Wednesday 4th February
quotequote all
Have a look on Pinterest for ideas. Search for keywords like "bathroom sloped ceiling":

https://uk.pinterest.com/search/pins/?q=small%20ba...

I'd agree the tiles you show are a bit meh but I'm not sure about the suggestion of big tiles in a small space.

curvature

560 posts

102 months

Wednesday 4th February
quotequote all
As above use larger format tiles. The less grout the better.

Also there appears to be some very small cuts going up to the sloping ceiling which if you have any variance in height will stand out a mile.

Simpo Two

92,442 posts

293 months

Wednesday 4th February
quotequote all
The large box structure behind the bath taps is ugly and makes a small space look even smaller.

There also seem to be shallow storage boxes behind the basin - how necessary are they?

You don't need tiles at all of course, you could just have sheet material like a splashback.


Huzzah

Original Poster:

28,869 posts

211 months

Wednesday 4th February
quotequote all
Simpo Two said:
The large box structure behind the bath taps is ugly and makes a small space look even smaller.

There also seem to be shallow storage boxes behind the basin - how necessary are they?

You don't need tiles at all of course, you could just have sheet material like a splashback.
Yes good comments.

The basin/toilet units are boxed out from the wall to conceal plumbing from adjacent ensuite and extractor from kitchen below.
Large boxed in thing conceals toilet waste and air admittance valve, it doesn't need to be so big on my list of questions for the installer.

Simpo Two

92,442 posts

293 months

Wednesday 4th February
quotequote all
Huzzah said:
Large boxed in thing conceals toilet waste and air admittance valve, it doesn't need to be so big on my list of questions for the installer.
My AAV is just below bathtop height so that area in mine is level with the bath. It's worked fine since fitted in 2005.

Huzzah

Original Poster:

28,869 posts

211 months

Wednesday 4th February
quotequote all
Simpo Two said:
Huzzah said:
Large boxed in thing conceals toilet waste and air admittance valve, it doesn't need to be so big on my list of questions for the installer.
My AAV is just below bathtop height so that area in mine is level with the bath. It's worked fine since fitted in 2005.
Yes bathtop height should be ok, no reason for it to be so high. I'd like to minimise boxing where possible.


Edited by Huzzah on Wednesday 4th February 11:39

blueg33

45,986 posts

252 months

Wednesday 4th February
quotequote all
Mont Blanc said:
My only advice would be to use the largest tiles you can. The larger the tile, the bigger it makes the space look. If you use smaller tiles, it makes the room look smaller. There is obviously less grout when using larger tiles, which is always a bonus.
You need flat walls for large tiles. Great in new build and on new walls, not so good on older stuff.

We went for rectified tiles and a 1.5 mm grout line. Looks clean and sharp and much less grout to grow mould on. You need a good tiler though

Simpo Two

92,442 posts

293 months

Wednesday 4th February
quotequote all
Huzzah said:
Yes bathtop height should be ok, no reason for it to be so high. I'd like to minimise boxing where possible.

Seeing that angle, you could consider continuing the worktop across to the left wall, with a matching green front (possibly hinged for storage). That might look tidier than having 'random boxes' dotted about.

blueg33

45,986 posts

252 months

Wednesday 4th February
quotequote all
keep the tiles neutral and use a colour on the walls. Easy to change when you get fed up

Huzzah

Original Poster:

28,869 posts

211 months

Wednesday 4th February
quotequote all
Simpo Two said:
Huzzah said:
Yes bathtop height should be ok, no reason for it to be so high. I'd like to minimise boxing where possible.

Seeing that angle, you could consider continuing the worktop across to the left wall, with a matching green front (possibly hinged for storage). That might look tidier than having 'random boxes' dotted about.
Yes, something to discuss.

Huzzah

Original Poster:

28,869 posts

211 months

Wednesday 4th February
quotequote all
blueg33 said:
keep the tiles neutral and use a colour on the walls. Easy to change when you get fed up
Yes, sensible.