
Boarding a loft
Discussion


I'm looking at boarding a section of loft for storage space.
It's a 2018 build and I just went up there to take some measurements. Distance between joists is 23 1/2 inches which is typical.
I plan to get a few 18mm T&G chipboards and loft legs.
What I'm not sure about is the loft leg height. When measuring the insulation, some of it goes to about 20cm, other areas closer to 25-30cm. Standard loft legs are 17.5cm high from the joist, which would cause some compression of some of the insulation. Does this matter realistically? Or should I get the XL loft legs which are 30cm tall and will provide a small air gap between insulation and chipboard.
Finally is it really necessary to stagger the boards if i only intend to but lightweight stuff up there like boxes for things still in warranty, camping gear etc etc. Nothing heavy like oak furniture, filing cabinets, gym equipment etc and have no intention of ever walking around up there either
Thanks
It's a 2018 build and I just went up there to take some measurements. Distance between joists is 23 1/2 inches which is typical.
I plan to get a few 18mm T&G chipboards and loft legs.
What I'm not sure about is the loft leg height. When measuring the insulation, some of it goes to about 20cm, other areas closer to 25-30cm. Standard loft legs are 17.5cm high from the joist, which would cause some compression of some of the insulation. Does this matter realistically? Or should I get the XL loft legs which are 30cm tall and will provide a small air gap between insulation and chipboard.
Finally is it really necessary to stagger the boards if i only intend to but lightweight stuff up there like boxes for things still in warranty, camping gear etc etc. Nothing heavy like oak furniture, filing cabinets, gym equipment etc and have no intention of ever walking around up there either
Thanks
Just done mine. Put 100mm insulation between the rafters, then used Loftzone system which the legs are 280mm high and then put top-up insulation of 170mm across the top of the 100mm insulation, so have approx. 100mm gap between the insulation and the boards with 270mm of insulation total. Recommended insulation is 270mm nowadays minimum.
Acuity31 said:
Finally is it really necessary to stagger the boards if i only intend to but lightweight stuff up there like boxes for things still in warranty, camping gear etc etc. Nothing heavy like oak furniture, filing cabinets, gym equipment etc and have no intention of ever walking around up there either
Thanks
For the sake of simply cutting some boards in half, I would do it properly for futureproofing as well as personal pride.Thanks
wolfracesonic said:
Use the taller legs, the insulation loses its effectiveness when compressed. Also go for 22mm boards rather than 18mm if you have 600mm centres. D4 flooring glue in the joints will make everything more rigid as well.
18mm at 600mm can support over 15 stone, i'm putting a few empty boxes and tents up there not a powerlifting gymOutInTheShed said:
Joists at 600mm centres is kind of different from a grid of single point supports...
Typical Domestic Load CapacityBuilding regs for UK domestic floors are designed around:
Uniform distributed load: ~1.5 kN/m²
? 150 kg per m²
18 mm T&G at 600 mm centres is generally rated right around that limit. It will:
Handle normal walking and household storage
Support evenly spread boxes
Show noticeable flex under heavier point loads
Real-World Meaning
On a 600 mm span:
A person (80 100 kg) standing ? fine
Several storage boxes spread out ? fine
200 kg spread over 1 m² ? pushing it
It will handle my circa 20kg camping equipment just fine
Went with 24 LoftLeg XL stilts in the end with 6 planks of B&Q 1220x300 OSB T&G. Didn't take too long and solid as a rock. Plenty of room for storing the type of stuff you don't want clogging up your garage (appliance boxes in warranty, tools you rarely use, xmas decs) etc etc. Didn't bother staggering the planks as I won't be putting a squat rack up there. Would recommend
rossmc88 said:
Loft ledges out of Toolstation are great for new builds - cheap and don t affect the current insulation setup. Screwfix also sell a cheap loft ladder for £70 that is easy to fit to a new build too
I've gone loft ledge off loft zone. They are good enough for a few boxes, remember you need to balance on beams to get heavy stuff up to them.
Loft legs from Wickes and added extra loft roll insulation
Manthorpe GL250 Insulated Loft Access Door - White
https://www.wickes.co.uk/Manthorpe-GL250-Insulated...
Great loft hatch sealed for draughts
Werner Telescopic Aluminium Loft Ladder - Max Height 2.61m
https://www.wickes.co.uk/Werner-Telescopic-Alumini...
Great loft ladder takes no space in loft
Sign up for TradePro (free) for 10% off EVERYTHING (just say you are a Property Developer)
I'm in the process of boarding mine, looks like the previous owner had a government grant to fit 100mm of insulation a few years back so I've added 200mm ontop.
Ended up buying some timber from Screwfix and attaching that to the loftlegs and then screwing into the 18mm OSB, feels a lot more sturdy using the timber and takes the guess work out where to screw into it.
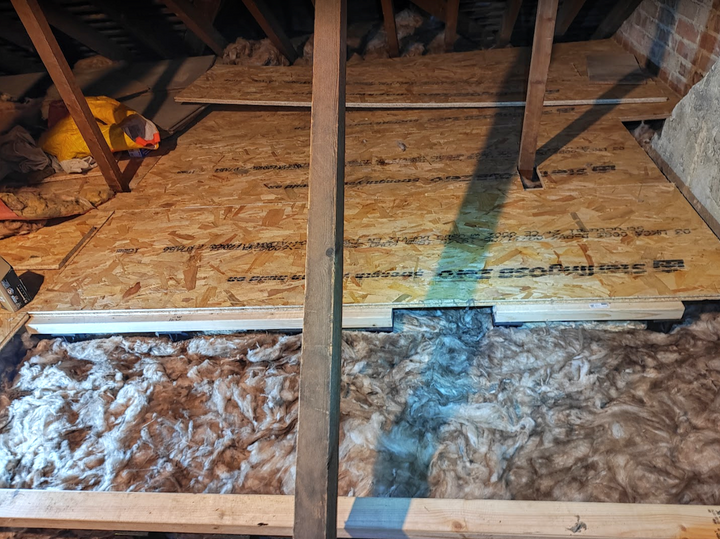
Ended up buying some timber from Screwfix and attaching that to the loftlegs and then screwing into the 18mm OSB, feels a lot more sturdy using the timber and takes the guess work out where to screw into it.
dhutch said:
Condensation is a real thing, I overboarded without an airgap and got wet loft boards and some mould.
Very true!Insulating the loft makes it cold.
The trick is to keep it dry, we had a lot of air leaks from the bathroom etc around downlighters, cables for lights and so on.
Warm moist air rising from the house can be a problem.
Now we can get condensation on the ali loft ladder when it's really cold and damp outside. Like dew on a car.
too much ventilation perhaps?
Gassing Station | Homes, Gardens and DIY | Top of Page | What's New | My Stuff