
Comments on Extension Proposals
Discussion


Hi all, hoping for some constructive criticism or views on our planned extension proposals. I know ultimately the space needs to work for us, but i've been stuck in design cycles with the Architect/Structural Engineer since January, and worried that i'm now a bit blind to the scheme.
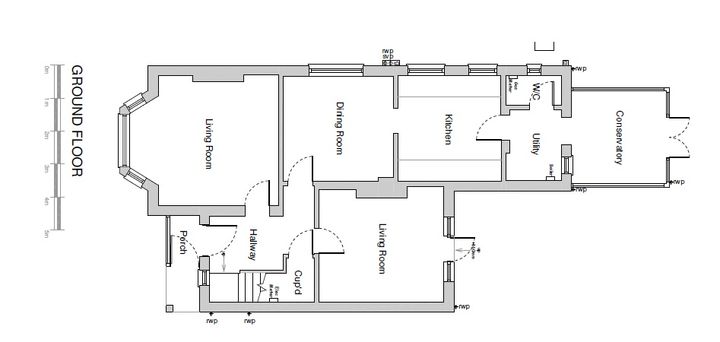
Original house floor plans below. Currently the dining area and kitchen look onto our side driveway and straight into the neighbours living space. Its an old 1920's property, windows overlooking each other wouldn't be allowed under current regs. The garden here is impressive, very mature, very large, but the view is obscured by the utility room/downstairs WC which was a later addition.
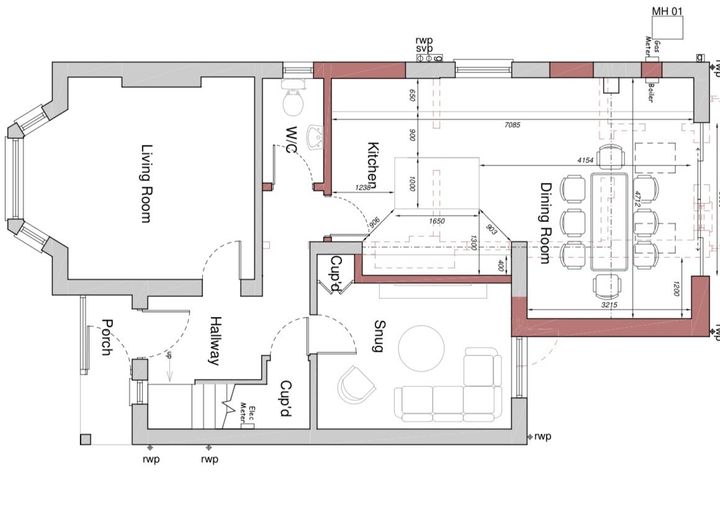
The brief was a good size kitchen/diner, keep a 'snug' room for the missus, maximise the views of the garden, and above all stay within our quite modest budget. I thought this would be easy, but given the location of the fireplaces, load bearing walls and general old house stuff, its been a real challenge. The conservatory has already been taken down, and we have have finally settled on this design:
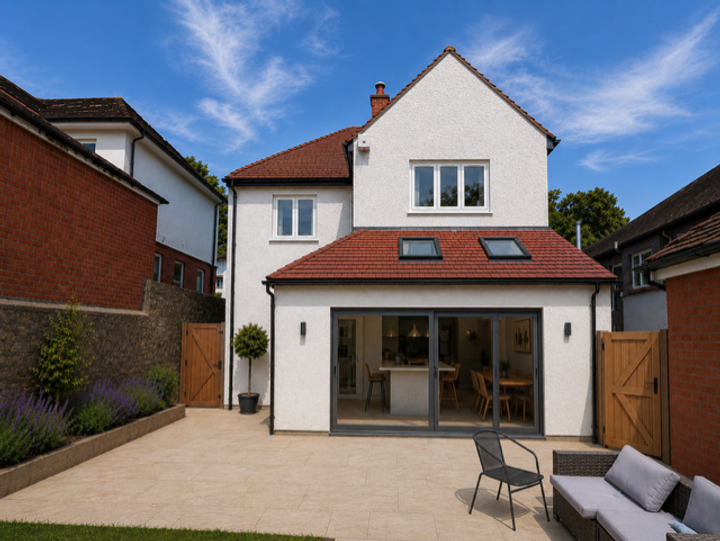
AI rendered image
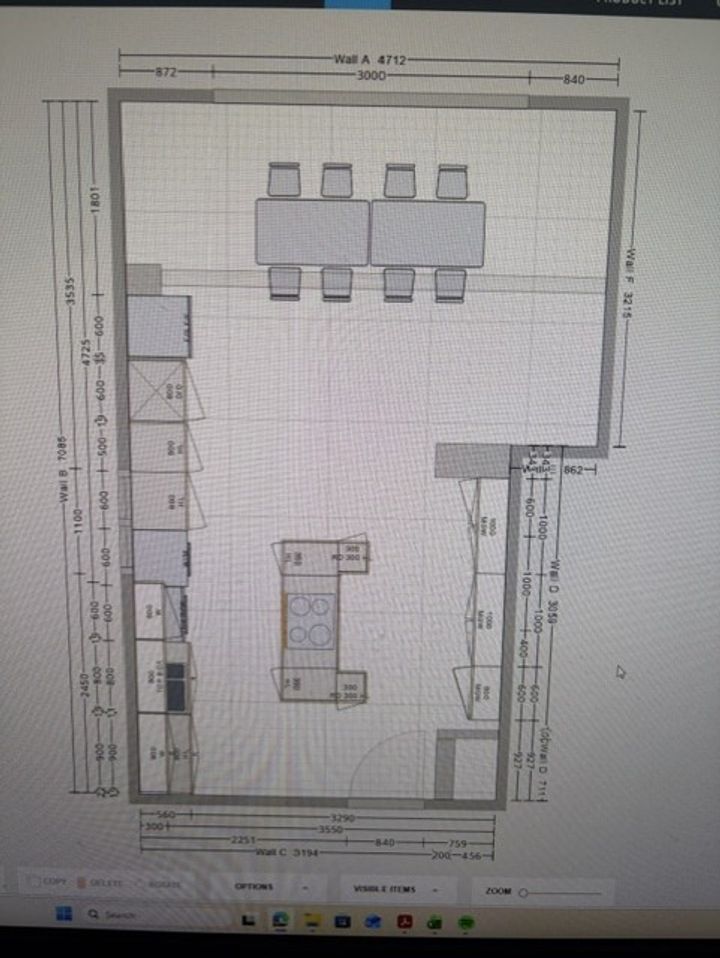
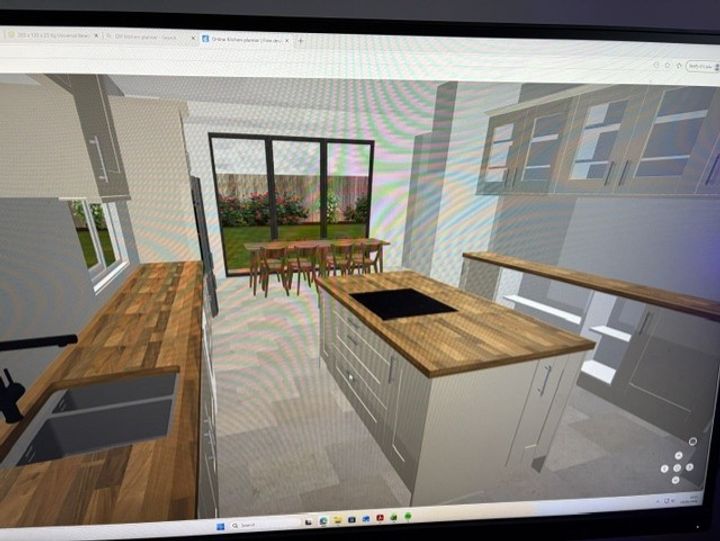
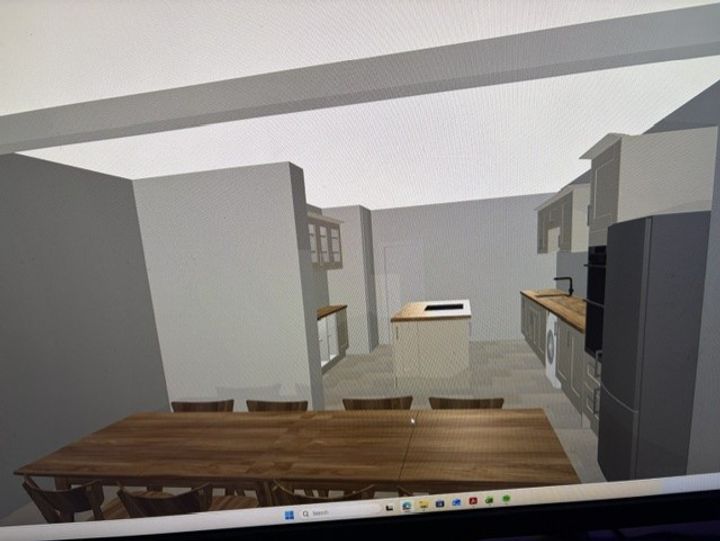
We lose a utility room, which is frustrating but not a project ender. It allows the dining area to have nice views of the Garden area, and keeps the snug for the missus. But I'm still not 100% on whether its the right option or not. The kitchen would end up looking something like this:
Would really appreciate comments and views, thanks all.
Original house floor plans below. Currently the dining area and kitchen look onto our side driveway and straight into the neighbours living space. Its an old 1920's property, windows overlooking each other wouldn't be allowed under current regs. The garden here is impressive, very mature, very large, but the view is obscured by the utility room/downstairs WC which was a later addition.
The brief was a good size kitchen/diner, keep a 'snug' room for the missus, maximise the views of the garden, and above all stay within our quite modest budget. I thought this would be easy, but given the location of the fireplaces, load bearing walls and general old house stuff, its been a real challenge. The conservatory has already been taken down, and we have have finally settled on this design:
AI rendered image
We lose a utility room, which is frustrating but not a project ender. It allows the dining area to have nice views of the Garden area, and keeps the snug for the missus. But I'm still not 100% on whether its the right option or not. The kitchen would end up looking something like this:
Would really appreciate comments and views, thanks all.
looks good - I would worry about the dining room being the room that has the garden access as it effectively is a barrier and not a living space if that makes sense.
In our world, while we do eat at the dining room table, we spend most of our time indoor/outdoor living and therefore having the most used living space - the kitchen or the snug/tv room etc as the one that links the inside to the outside makes more sense to me.
In our world, while we do eat at the dining room table, we spend most of our time indoor/outdoor living and therefore having the most used living space - the kitchen or the snug/tv room etc as the one that links the inside to the outside makes more sense to me.
Lose the island, move the sink to under the window, put a run of cupboards on the bottom wall with a door & add a run of cupboards dividing the kitchen & diner - they can form a breakfast bar or put the hob in there. Basically a more C shaped kitchen. The shallow units on the right are a waste - make them full depth or reduce the size of the dwarf wall & get rid of them.
Mr Pointy said:
Lose the island, move the sink to under the window, put a run of cupboards on the bottom wall with a door & add a run of cupboards dividing the kitchen & diner - they can form a breakfast bar or put the hob in there. Basically a more C shaped kitchen. The shallow units on the right are a waste - make them full depth or reduce the size of the dwarf wall & get rid of them.
All good comments - we have changed the kitchen layout a few times - I’m a big fan of an island especially with the hob on it like that. The dwarf wall can’t be made any smaller as it’s supporting a steel which runs the length of the room supporting the fireplace/chinney which is being taken out, and will have various supporting steels welded to it… it’s a shame as the wall does cut into the open feel of the room. It also means I don’t think the breakfast bar idea works either. Iain0140 said:
Looks good, can you fit a custom cupboard under the stairs with the washer/drier and somewhere to put the ironing board?
Howdens blew my simplistic mind when they designed the wash m/c and tumble to sit on top of each other, was a game changer in hiding them in cupboard I've done ground floor a couple of times and added a sofa room/diner so I can have a beer after work and look into garden away from TV. I know it's only a mock up but consider making it multi purpose, nowadays not even the king needs a table with 8 regular chairs, so give some flexibility, extendable table etc you have the space.
You'd be completely mad to lose a utility room - dishwasher going, washing machine, tumble drier all in your kitchen diner. Dreadful, especially if you're entertaining (although I realise you won't be clothes washing at that time). Looking out to the back garden you appear to have a wall with no window beside the dining table - could you not put something out there (by extending, not having your washing machine outside!)?
I'm struggling with the "Snug" room; it's cut off from the kitchen and garden - just like the living room. Feels like a room without a purpose to me; I agree with someone that it needs opening to be garden at least. Won't it be quite dark with just one small window? Not very inviting.
I also think it'd be annoying to have to walk past the dining table to get outside; we have friends with a similar setup and it is awkward - but I appreciate some things you just can't change.
100% put washing machine and a tumble dryer under the stairs.
I also think it'd be annoying to have to walk past the dining table to get outside; we have friends with a similar setup and it is awkward - but I appreciate some things you just can't change.
100% put washing machine and a tumble dryer under the stairs.
v8notbrave said:
I've done ground floor a couple of times and added a sofa room/diner so I can have a beer after work and look into garden away from TV. I know it's only a mock up but consider making it multi purpose, nowadays not even the king needs a table with 8 regular chairs, so give some flexibility, extendable table etc you have the space.
Yes should point out with the table - it’s an extendable one only used in that configuration when hosting family, it was just to show that it could fit in fully extended (which some of the architects plans didn’t allow for!) Antony Moxey said:
You'd be completely mad to lose a utility room - dishwasher going, washing machine, tumble drier all in your kitchen diner. Dreadful, especially if you're entertaining (although I realise you won't be clothes washing at that time). Looking out to the back garden you appear to have a wall with no window beside the dining table - could you not put something out there (by extending, not having your washing machine outside!)?
All valid points - the original brief was to keep a utility room, but we just couldn’t get it to work with the budget and space available. The compromise was either small kitchen or lose the utility room. Extending to the right would block the window to the snug and lose some patio space, not the end of the world but we’re nearly up to budget limit as it is…nickd01 said:
I'm struggling with the "Snug" room; it's cut off from the kitchen and garden - just like the living room. Feels like a room without a purpose to me; I agree with someone that it needs opening to be garden at least. Won't it be quite dark with just one small window? Not very inviting.
I also think it'd be annoying to have to walk past the dining table to get outside; we have friends with a similar setup and it is awkward - but I appreciate some things you just can't change.
100% put washing machine and a tumble dryer under the stairs.
It’s quite a good size window proposed by architect for this room, it is south facing so gets plenty of sun which I should (hopefully) mean it’s not too cave like. I also think it'd be annoying to have to walk past the dining table to get outside; we have friends with a similar setup and it is awkward - but I appreciate some things you just can't change.
100% put washing machine and a tumble dryer under the stairs.
The snug was not my preference - at the moment we have an elderly house rabbit who lives in the room, so in the short term it’ll remain her space before transitioning into a secondary living room/gaming/reading space, or potentially a downstairs office, when’s she’s hopped off this mortal ride.
Mr Pointy said:
Lose the island, move the sink to under the window, put a run of cupboards on the bottom wall with a door & add a run of cupboards dividing the kitchen & diner - they can form a breakfast bar or put the hob in there. Basically a more C shaped kitchen. The shallow units on the right are a waste - make them full depth or reduce the size of the dwarf wall & get rid of them.
Had a mess around with the kitchen planner and come up with this. Wondering if its a better layout, certainly makes it feel less cramped in my eyes...It provides better segregation between kitchen and diner whilst keeping the open plan look of it... hmm thats thrown a spanner in works haha.
Can you extend across the back fully, have a dining space where the island is in current plan, it is dark for a kitchen but you'd normally have lighting on for eating food anyway so less impact as dining. I'd then have kitchen/living space across rear, perhaps kitchen on one side with a sink/window facing garden, then bi folds on other side extending the living space outside. Means cooking smells in living area, however tradeoff is open style living and you still have the other living room if needed.
If you want it lighter, roof lantern instead of windows, flat roof.
I do also wonder if you'll have issues when attempting to alter the side windows, removing wouldn't be but even adding the toilet might be. Plus is that closer to their living space - smell etc. Similar with the boiler location, venting onto their land (unless gap is bigger than it looks).
Also, I agree with others about the dining area being a barrier/wasted. Do you make a big thing of meals at table? Or massively into cooking? If not, you're going to find 90% of your time is spent in that small front living room, no view of garden. Not a great return on investment. Having rear living space incorporates potential for inside/outside living, makes most of view and creates housing space you'll actually use. Surprised actually the architect isn't explaining / working this out better.
Another thought, if you went flat roof you could french doors from the bedroom and make a small balcony area, looks like your neighbours are pretty built up so might not be issue there. I suspect I'm blowing your budget, but you could plan the roof to allow for this in the future (i.e. lantern off to one side).
If you want it lighter, roof lantern instead of windows, flat roof.
I do also wonder if you'll have issues when attempting to alter the side windows, removing wouldn't be but even adding the toilet might be. Plus is that closer to their living space - smell etc. Similar with the boiler location, venting onto their land (unless gap is bigger than it looks).
Also, I agree with others about the dining area being a barrier/wasted. Do you make a big thing of meals at table? Or massively into cooking? If not, you're going to find 90% of your time is spent in that small front living room, no view of garden. Not a great return on investment. Having rear living space incorporates potential for inside/outside living, makes most of view and creates housing space you'll actually use. Surprised actually the architect isn't explaining / working this out better.
Another thought, if you went flat roof you could french doors from the bedroom and make a small balcony area, looks like your neighbours are pretty built up so might not be issue there. I suspect I'm blowing your budget, but you could plan the roof to allow for this in the future (i.e. lantern off to one side).
Edited by ozzuk on Monday 13th July 15:29
ozzuk said:
Can you extend across the back fully, have a dining space where the island is in current plan, it is dark for a kitchen but you'd normally have lighting on for eating food anyway so less impact as dining. I'd then have kitchen/living space across rear, perhaps kitchen on one side with a sink/window facing garden, then bi folds on other side extending the living space outside. Means cooking smells in living area, however tradeoff is open style living and you still have the other living room if needed.
If you want it lighter, roof lantern instead of windows, flat roof.
I do also wonder if you'll have issues when attempting to alter the side windows, removing wouldn't be but even adding the toilet might be. Plus is that closer to their living space - smell etc. Similar with the boiler location, venting onto their land (unless gap is bigger than it looks).
Also, I agree with others about the dining area being a barrier/wasted. Do you make a big thing of meals at table? Or massively into cooking? If not, you're going to find 90% of your time is spent in that small front living room, no view of garden. Not a great return on investment. Having rear living space incorporates potential for inside/outside living, makes most of view and creates housing space you'll actually use. Surprised actually the architect isn't explaining / working this out better.
Another thought, if you went flat roof you could french doors from the bedroom and make a small balcony area, looks like your neighbours are pretty built up so might not be issue there. I suspect I'm blowing your budget, but you could plan the roof to allow for this in the future (i.e. lantern off to one side).
Yeah we looked into ‘squaring off’ the back of the house and opening it all up - unfortunately the budget didn’t allow for it, and given the width of the new build element it would require full planning compared to this which is PD. The budget didn’t even come close to being affordable when we looked at that option, sadly. If you want it lighter, roof lantern instead of windows, flat roof.
I do also wonder if you'll have issues when attempting to alter the side windows, removing wouldn't be but even adding the toilet might be. Plus is that closer to their living space - smell etc. Similar with the boiler location, venting onto their land (unless gap is bigger than it looks).
Also, I agree with others about the dining area being a barrier/wasted. Do you make a big thing of meals at table? Or massively into cooking? If not, you're going to find 90% of your time is spent in that small front living room, no view of garden. Not a great return on investment. Having rear living space incorporates potential for inside/outside living, makes most of view and creates housing space you'll actually use. Surprised actually the architect isn't explaining / working this out better.
Another thought, if you went flat roof you could french doors from the bedroom and make a small balcony area, looks like your neighbours are pretty built up so might not be issue there. I suspect I'm blowing your budget, but you could plan the roof to allow for this in the future (i.e. lantern off to one side).
Edited by ozzuk on Monday 13th July 15:29
I'm another who doesn't understand the purpose of the snug when you have a living room - one of those rooms will never get used.
We did something similar to our house but have a bit more space to work with. We created an large L-shaped room of kitchen, dining and lounge. Prior to that we had converted the dining room at the front of the house to a lounge - log burner, oak parquet floor, plantation shutters etc. Spent a fortune and absolutely loved the space and spent most of our time in there. Since creating the kitchen / lounge / diner I don't think either of us have spent more than 2 minutes in the lounge as the new room is the heart of the house. We absolutely love the space.
I'd get rid of the snug and create a kitchen / lounge / diner. Kitchen where the snug is, dining area where the kitchen is and lounge overlooking the garden. Potentially extend the wc to create utility / wc.
I'd also avoid the island, the space is not big enough.
Possibly not what you want to hear, but if this is your forever home, up the budget and do a full width extension creating a lounge, kitchen / diner with utility room. You won't regret it in 5 years time. We massively overspent on our work and don't regret it for one second.
For someone who now loves open plan living, I couldn't live in the layout you propose - it divides up the occupants of the house - someone in the kitchen cooking, someone in the snug reading and someone in the lounge watching TV. We do all of that in the one room and it works really well for us. I realise others do like separate rooms, but we just couldn't live like that now. It's great having the kids watching TV or messing about in the living room while my wife or I are cooking, it creates a real communal space.
We did something similar to our house but have a bit more space to work with. We created an large L-shaped room of kitchen, dining and lounge. Prior to that we had converted the dining room at the front of the house to a lounge - log burner, oak parquet floor, plantation shutters etc. Spent a fortune and absolutely loved the space and spent most of our time in there. Since creating the kitchen / lounge / diner I don't think either of us have spent more than 2 minutes in the lounge as the new room is the heart of the house. We absolutely love the space.
I'd get rid of the snug and create a kitchen / lounge / diner. Kitchen where the snug is, dining area where the kitchen is and lounge overlooking the garden. Potentially extend the wc to create utility / wc.
I'd also avoid the island, the space is not big enough.
Possibly not what you want to hear, but if this is your forever home, up the budget and do a full width extension creating a lounge, kitchen / diner with utility room. You won't regret it in 5 years time. We massively overspent on our work and don't regret it for one second.
For someone who now loves open plan living, I couldn't live in the layout you propose - it divides up the occupants of the house - someone in the kitchen cooking, someone in the snug reading and someone in the lounge watching TV. We do all of that in the one room and it works really well for us. I realise others do like separate rooms, but we just couldn't live like that now. It's great having the kids watching TV or messing about in the living room while my wife or I are cooking, it creates a real communal space.
It’s all useful feedback, I should have come here before we progressed further…!!
I am in total agreement about the snug - a much cheaper option was to open up all of downstairs apart from the current living room, no new build element needed to give that communal living space… neighbours have done something similar at its stunning.
However, partner wants a snug, so we have a snug….!!
I am in total agreement about the snug - a much cheaper option was to open up all of downstairs apart from the current living room, no new build element needed to give that communal living space… neighbours have done something similar at its stunning.
However, partner wants a snug, so we have a snug….!!
fat80b said:
looks good - I would worry about the dining room being the room that has the garden access as it effectively is a barrier and not a living space if that makes sense.
In our world, while we do eat at the dining room table, we spend most of our time indoor/outdoor living and therefore having the most used living space - the kitchen or the snug/tv room etc as the one that links the inside to the outside makes more sense to me.
We found that with our extension. Was easily solved by turning the dining table the other way around. Creates more space to walk down past it to the garden, and it really hasn't been a problem at all.In our world, while we do eat at the dining room table, we spend most of our time indoor/outdoor living and therefore having the most used living space - the kitchen or the snug/tv room etc as the one that links the inside to the outside makes more sense to me.
Shappers24 said:
It s all useful feedback, I should have come here before we progressed further !!
I am in total agreement about the snug - a much cheaper option was to open up all of downstairs apart from the current living room, no new build element needed to give that communal living space neighbours have done something similar at its stunning.
However, partner wants a snug, so we have a snug .!!
We squeezed in a small utility and it is a godsend, but is the other half has set their heart on a snug then so be it. We have and 'adults living room' where ideally there aren't many kids which fulfils this function. Could you incorporate some level of 'snug'ness into the front room? A reading nook? Thus giving space for a utility? What is your partner specifically looking for in the snug (I am aware these discussions are rarely productive but it might be worth a shot?I am in total agreement about the snug - a much cheaper option was to open up all of downstairs apart from the current living room, no new build element needed to give that communal living space neighbours have done something similar at its stunning.
However, partner wants a snug, so we have a snug .!!
Gassing Station | Homes, Gardens and DIY | Top of Page | What's New | My Stuff