
Porch build help
Discussion


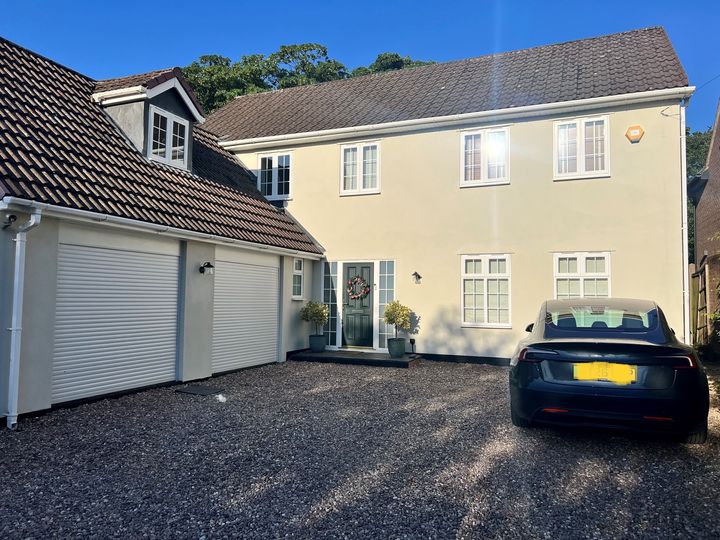
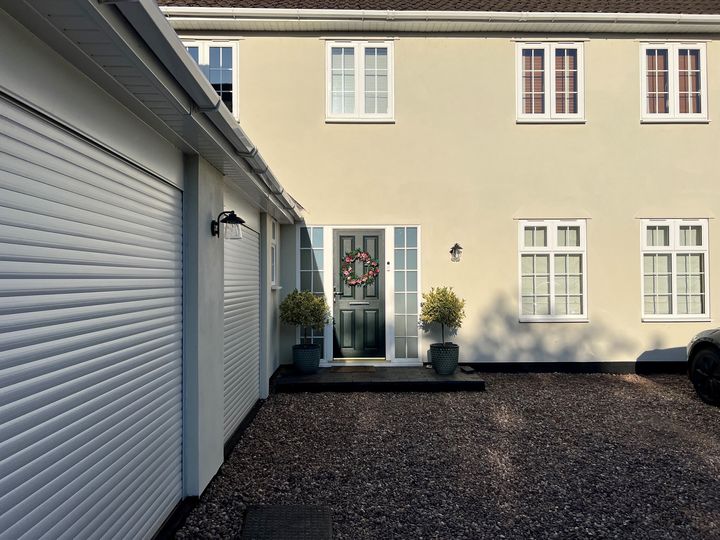
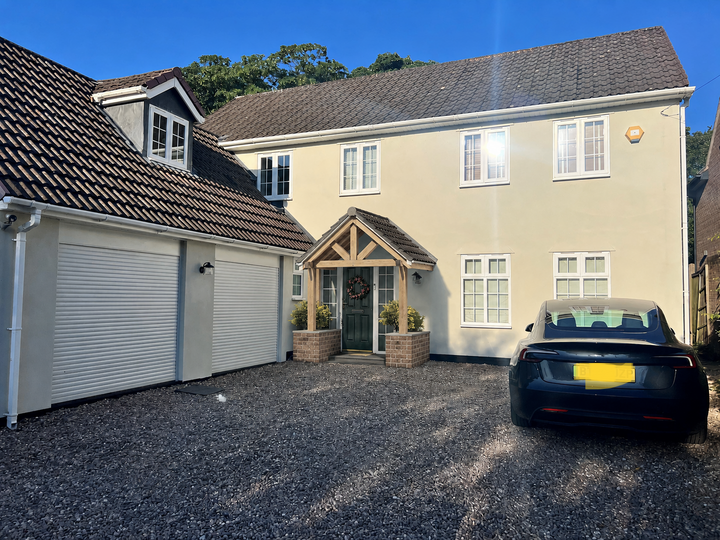
The front of our house is very plain so we are planning on building a small over hanging porch. Plan is something like the below ai images.
I hate ai but its good to get a feel and explain what we would like.
I don’t mind getting stuck in and trying to build the frame, the problem is it will need to join to a garage roof for drainage, the pitch of the garage roof is quite steep.
Currently there is a concrete slab with tiles on around 3m x 1m which is fine size wise and good to use as a base, half way brick build with some beams up to the roof.
Anyone in the know of a place i can buy a pre built truss frame to help or how it would look best linked to the garage roof.
Hopefully the pictures help.
I hate ai but its good to get a feel and explain what we would like.
I don’t mind getting stuck in and trying to build the frame, the problem is it will need to join to a garage roof for drainage, the pitch of the garage roof is quite steep.
Currently there is a concrete slab with tiles on around 3m x 1m which is fine size wise and good to use as a base, half way brick build with some beams up to the roof.
Anyone in the know of a place i can buy a pre built truss frame to help or how it would look best linked to the garage roof.
Hopefully the pictures help.
BertyFish said:
The front of our house is very plain so we are planning on building a small over hanging porch. Plan is something like the below ai images.
the problem is it will need to join to a garage roof for drainage, the pitch of the garage roof is quite steep.
Why will it NEED to join to the garage roof?the problem is it will need to join to a garage roof for drainage, the pitch of the garage roof is quite steep.
Just build it like you have in the pic, keep it 100% separate, it will be much easier.
The way that's mocked up, the porch is incredibly low, it looks like the bottom edge of the beam is lower than the top of the front door. It's going to feel incredible cramped under it rather than giving the feel of a grander entrance.
The proximity of the garage does make this tricky to use an off the shelf or similar style of timber porch, but an arch tech should be able to come up with a proposal that works.
The proximity of the garage does make this tricky to use an off the shelf or similar style of timber porch, but an arch tech should be able to come up with a proposal that works.
I’m going to be ‘that guy’ and ask whether this is really worth the cost and the hassle. We’ve got something similar on the front of our house, and as nice as it is, I can’t imagine feeling moved to install one were it not there.
If you think the house looks plain, why not grow some wisteria, honeysuckle or roses up it?
I appreciate this is not what you asked, so apologies for veering off topic.
If you think the house looks plain, why not grow some wisteria, honeysuckle or roses up it?
I appreciate this is not what you asked, so apologies for veering off topic.

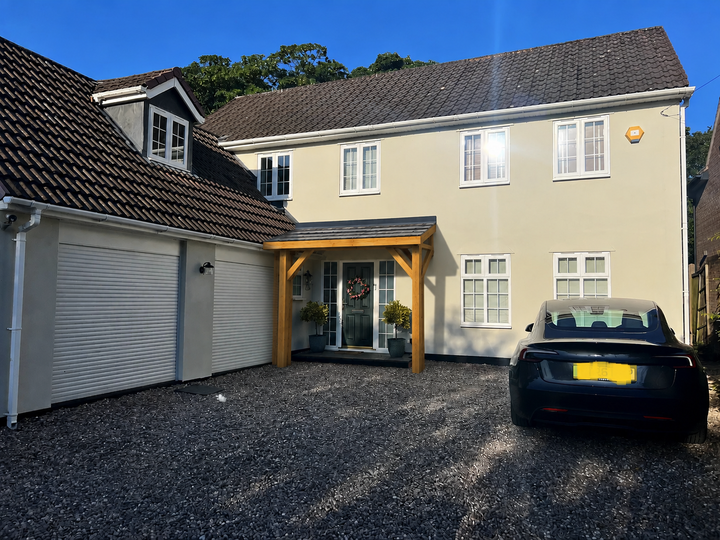
Rather than a pitched porch, I would go for a lean-to, oversailing and flashed into the garage roof. Slightly more complicated, but to my eye, looks more cohesive when the garage is so close to the eaves. Plus if you lined it up, you could put a 90deg bend and run the guttering along the front! This is just a super quick ChatGPT generation, but I would steepen the pitch (ideally a min of 150mm below the above windows) and possibly consider a brick plinth. (and also a rear post to simplify the connection to the rendered wall!)
E-bmw said:
Why will it NEED to join to the garage roof?
Just build it like you have in the pic, keep it 100% separate, it will be much easier.
The AI image shows no down pipes and as others have said the head height is really low. In reality OP needs to get a builder in and may to need some kind of drawings for them to build off.Just build it like you have in the pic, keep it 100% separate, it will be much easier.
I think a porch would look great but wouldn't be as easy to build as imagined.
Thanks for all the replies.
Sorry forgot to say the ai image was just to give an idea.
I really don’t like ai. I’m a sign maker and I get ai images asking for prices but it’s really not that easy.
Anyway… I really think it needs to join the garage roof as I’d definitely want the pitch the be central to the front door.
If you look at the head on front view I think it’s possible but will need a fairly high pitch so it looks right.
Sorry forgot to say the ai image was just to give an idea.
I really don’t like ai. I’m a sign maker and I get ai images asking for prices but it’s really not that easy.
Anyway… I really think it needs to join the garage roof as I’d definitely want the pitch the be central to the front door.
If you look at the head on front view I think it’s possible but will need a fairly high pitch so it looks right.
Everything's possible with time and cash, the biggest job is going to be knocking off the render to get your flashing in to cover your soakers where the rafters meet the house. Then you'll want to match the finish and create a bell cast bead to make it look complete.
A lot of chancers just to a bolt on solution but your render will be wrecked in no time if you go for that option.
A lot of chancers just to a bolt on solution but your render will be wrecked in no time if you go for that option.
Gassing Station | Homes, Gardens and DIY | Top of Page | What's New | My Stuff