
Can this wardrobe be dismantled?
Discussion


Bit of help with disassembly of a wardrobe please.
Bit of background, wife had a wardrobe made by a local firm a few years ago, and as the corridor access into this bedroom is so tight, they assembled in in-situ.
Now, we have to do some flooring work, and the room needs to be completely empty for this to happen.
Problem is, the wardrobe won't fit out the door, or the window, and appears to be tongue and grove, pinned and glued together.
I've added a couple of photos, for whatever good that'll do.
Obvious question here is, what are my options? It's very heavy, so we can't 'hang it' from the wall or ceiling, so I'm left with dismantling it. But that'll surely destroy it.
Any ideas?
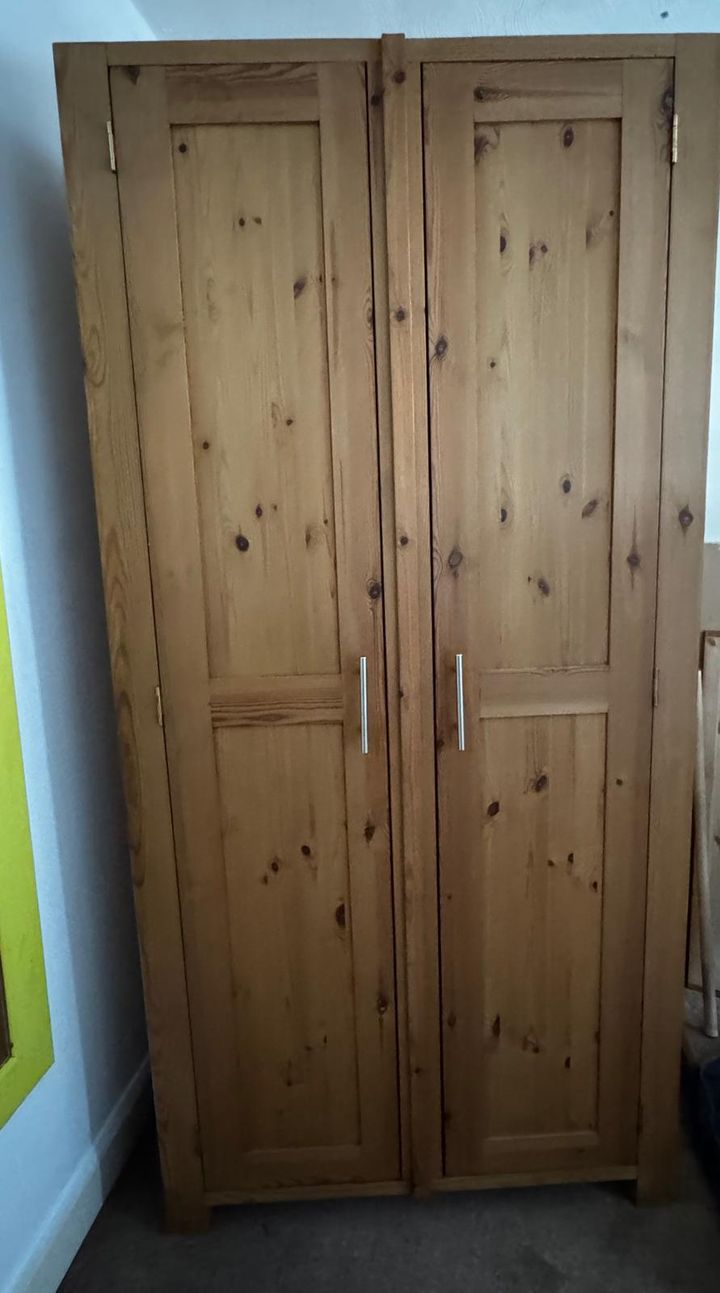
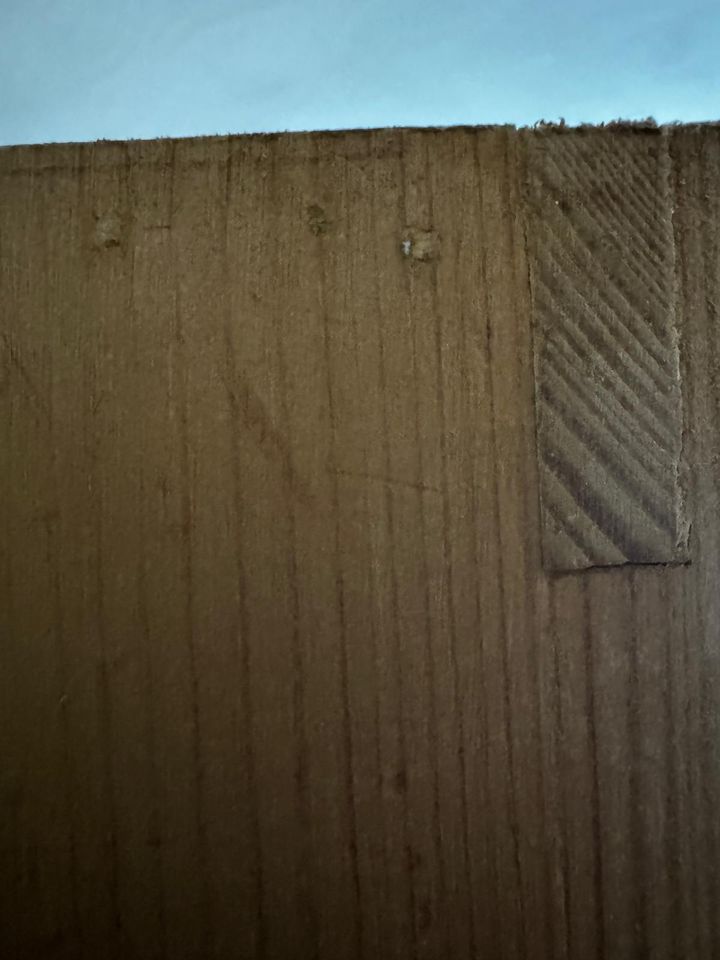
Bit of background, wife had a wardrobe made by a local firm a few years ago, and as the corridor access into this bedroom is so tight, they assembled in in-situ.
Now, we have to do some flooring work, and the room needs to be completely empty for this to happen.
Problem is, the wardrobe won't fit out the door, or the window, and appears to be tongue and grove, pinned and glued together.
I've added a couple of photos, for whatever good that'll do.
Obvious question here is, what are my options? It's very heavy, so we can't 'hang it' from the wall or ceiling, so I'm left with dismantling it. But that'll surely destroy it.
Any ideas?
I would either
Cut in half with a track saw and then put back together (battens top and bottom and sheet ply on m back) or;
Cut holes in ceiling (assume upstairs) and ratchet strap to ceiling over joists which will take the weight easily
Both have pros and cons in the same amounts. If 2 the remove door first to reduce weight
To my mind 2 seems most likely to result failure
All depends on how handy you are
Cut in half with a track saw and then put back together (battens top and bottom and sheet ply on m back) or;
Cut holes in ceiling (assume upstairs) and ratchet strap to ceiling over joists which will take the weight easily
Both have pros and cons in the same amounts. If 2 the remove door first to reduce weight
To my mind 2 seems most likely to result failure
All depends on how handy you are
mikees said:
I would either
Cut in half with a track saw and then put back together (battens top and bottom and sheet ply on m back) or;
Cut holes in ceiling (assume upstairs) and ratchet strap to ceiling over joists which will take the weight easily
Both have pros and cons in the same amounts. If 2 the remove door first to reduce weight
To my mind 2 seems most likely to result failure
All depends on how handy you are
I like your ingenuity but I can imagine option '2' resulting in an amusing conversation with whoever fits the floor. I wouldn't feel comfortable working under a heavy wardrobe strapped to the ceiling and wouldn't expect anyone else to do so either. It'd also have to be a pretty tall room or short guy to not be annoying to work around. Appreciate that they would be spending most of their time working crouched or on knees but you know it's going to be an annoyance every time you stand up.Cut in half with a track saw and then put back together (battens top and bottom and sheet ply on m back) or;
Cut holes in ceiling (assume upstairs) and ratchet strap to ceiling over joists which will take the weight easily
Both have pros and cons in the same amounts. If 2 the remove door first to reduce weight
To my mind 2 seems most likely to result failure
All depends on how handy you are
Edited by Richard-D on Monday 7th September 17:19
Richard-D said:
mikees said:
I would either
Cut in half with a track saw and then put back together (battens top and bottom and sheet ply on m back) or;
Cut holes in ceiling (assume upstairs) and ratchet strap to ceiling over joists which will take the weight easily
Both have pros and cons in the same amounts. If 2 the remove door first to reduce weight
To my mind 2 seems most likely to result failure
All depends on how handy you are
I like your ingenuity but I can imagine option '2' resulting in an amusing conversation with whoever fits the floor. I wouldn't feel comfortable working under a heavy wardrobe strapped to the ceiling and wouldn't expect anyone else to do so either. It'd also have to be a pretty tall or short guy to not be annoying to work around. Appreciate that they would be spending most of their time working crouched or on knees but you know it's going to be an annoyance every time you stand up.Cut in half with a track saw and then put back together (battens top and bottom and sheet ply on m back) or;
Cut holes in ceiling (assume upstairs) and ratchet strap to ceiling over joists which will take the weight easily
Both have pros and cons in the same amounts. If 2 the remove door first to reduce weight
To my mind 2 seems most likely to result failure
All depends on how handy you are
ANSWER 300 notes. So lump hammer and in the skip. Sometimes life’s to short
I'd probably have a chat with whoever was doing the floor and offer him an extra £50 or £100 if he was ok with me moving it to one side until he reaches it then across to a completed section when possible.
I always completely clear a room of everything as I know that's what I'd want in their position but in this case I'd ask if he would be willing to do a workaround for some extra cash.
I always completely clear a room of everything as I know that's what I'd want in their position but in this case I'd ask if he would be willing to do a workaround for some extra cash.
Thanks for the replies, guys.
So, we won't be suspending it from the ceiling, but I love the idea! The flooring guy wouldn't be too happy, and I'd be pretty concerned!
Re asking them to move it around as they work. I'll check, but they said they need to put a layer down overnight that needs to cure, hence having the entire room clear (I am going to double check).
Sadly the company who built it no longer exists, so that's out.
So, we won't be suspending it from the ceiling, but I love the idea! The flooring guy wouldn't be too happy, and I'd be pretty concerned!
Re asking them to move it around as they work. I'll check, but they said they need to put a layer down overnight that needs to cure, hence having the entire room clear (I am going to double check).
Sadly the company who built it no longer exists, so that's out.
wolfracesonic said:
Not sure how to dismantle it but those handles really don t go with the wardrobe, plus they re a different finish to the hinges; have we we got a thread a thread for this sort of stuff
I appreciate this is none of my business
Did you miss the part about my wife had this commissioned? I'm not getting involved with THAT kind of conversation thank you I appreciate this is none of my business

Big Nanas said:
Re asking them to move it around as they work. I'll check, but they said they need to put a layer down overnight that needs to cure, hence having the entire room clear (I am going to double check).
What part of a bedroom floor needs to cure overnight?Apart from that, it's not difficult to move furniture from one side to the other halfway. You could even get some little castor thingies to help move it.
I assume they only partially assembled it on site?
When I've had to strip things I'd pull any pins that were accessible, cut joints where I could with a fine kerf Japanese saw, then smack it with a club hammer (via a scrap offcut) to get the joints apart.
It usually isn't that difficult but depends how finely crafted it was in the first place and how the sections were joined.
When I've had to strip things I'd pull any pins that were accessible, cut joints where I could with a fine kerf Japanese saw, then smack it with a club hammer (via a scrap offcut) to get the joints apart.
It usually isn't that difficult but depends how finely crafted it was in the first place and how the sections were joined.
Anything can be dismantled.
How it looks after is where the skill comes in when disasembling it.
If you cut the front off as a complete piece /complete as you can and cut through the top and bottom so the sides are complete and chop the back off the base and from inside the side panels. That will fit through the door.
You can then reassemble by putting a few brackets internally and glueing and screwing the panels back together.
The front will hide most of the cuts from view
You may need some clamps and temporary bracing as you reassemble.
How it looks after is where the skill comes in when disasembling it.
If you cut the front off as a complete piece /complete as you can and cut through the top and bottom so the sides are complete and chop the back off the base and from inside the side panels. That will fit through the door.
You can then reassemble by putting a few brackets internally and glueing and screwing the panels back together.
The front will hide most of the cuts from view
You may need some clamps and temporary bracing as you reassemble.
sherman said:
Anything can be dismantled.
How it looks after is where the skill comes in when disasembling it.
If you cut the front off as a complete piece /complete as you can and cut through the top and bottom so the sides are complete and chop the back off the base and from inside the side panels. That will fit through the door.
You can then reassemble by putting a few brackets internally and glueing and screwing the panels back together.
The front will hide most of the cuts from view
You may need some clamps and temporary bracing as you reassemble.
All no doubt true but 'Option A: Move the b*stard' seems easier to me...!How it looks after is where the skill comes in when disasembling it.
If you cut the front off as a complete piece /complete as you can and cut through the top and bottom so the sides are complete and chop the back off the base and from inside the side panels. That will fit through the door.
You can then reassemble by putting a few brackets internally and glueing and screwing the panels back together.
The front will hide most of the cuts from view
You may need some clamps and temporary bracing as you reassemble.

Tilt it over so that the top rests on the wall, then you only have the edges of two feet touching the floor. Lay the floor. There will be two small patches that can be made good afterwards. As said above, position those so they are under where the bed will be and you will never notice.
Gassing Station | Homes, Gardens and DIY | Top of Page | What's New | My Stuff