
Green (sedum) roof on a garden office flat roof?
Discussion


Hi all, I had a garden office built a few years ago and it has a flat roof with a skylight, connected to a storage shed (same elevation) and a very small workshop at an elevation around 30cm lower. The buildings are in an L shape, with flat roofs (3* pitch if I remember correctly) in a fibre glass finish. I've tried to sketch it below.
We've had some issues with leaks over last winter and getting up there and checking it out they seem entirely around the upstand for the roof light (essentially a large piece of flat glass on a raised wooden plinth, sitting around 8" above the roof line) and the fibreglass cracking on the corners. I've filled and covered the cracks, but also noticed the roof is sagging in several areas next to the long sides of the skylight, causing water to pool there (which then made its way through the cracks).
I'm pretty confident I've fixed the leaks now, but being up there and seeing the pooling it brought me back to my original intention of putting a green roof up there, for aesthetics and the feel good factor of (presumably) helping local wildlife and it would stop me worrying (perhaps unnecessarily) about the pooling water.
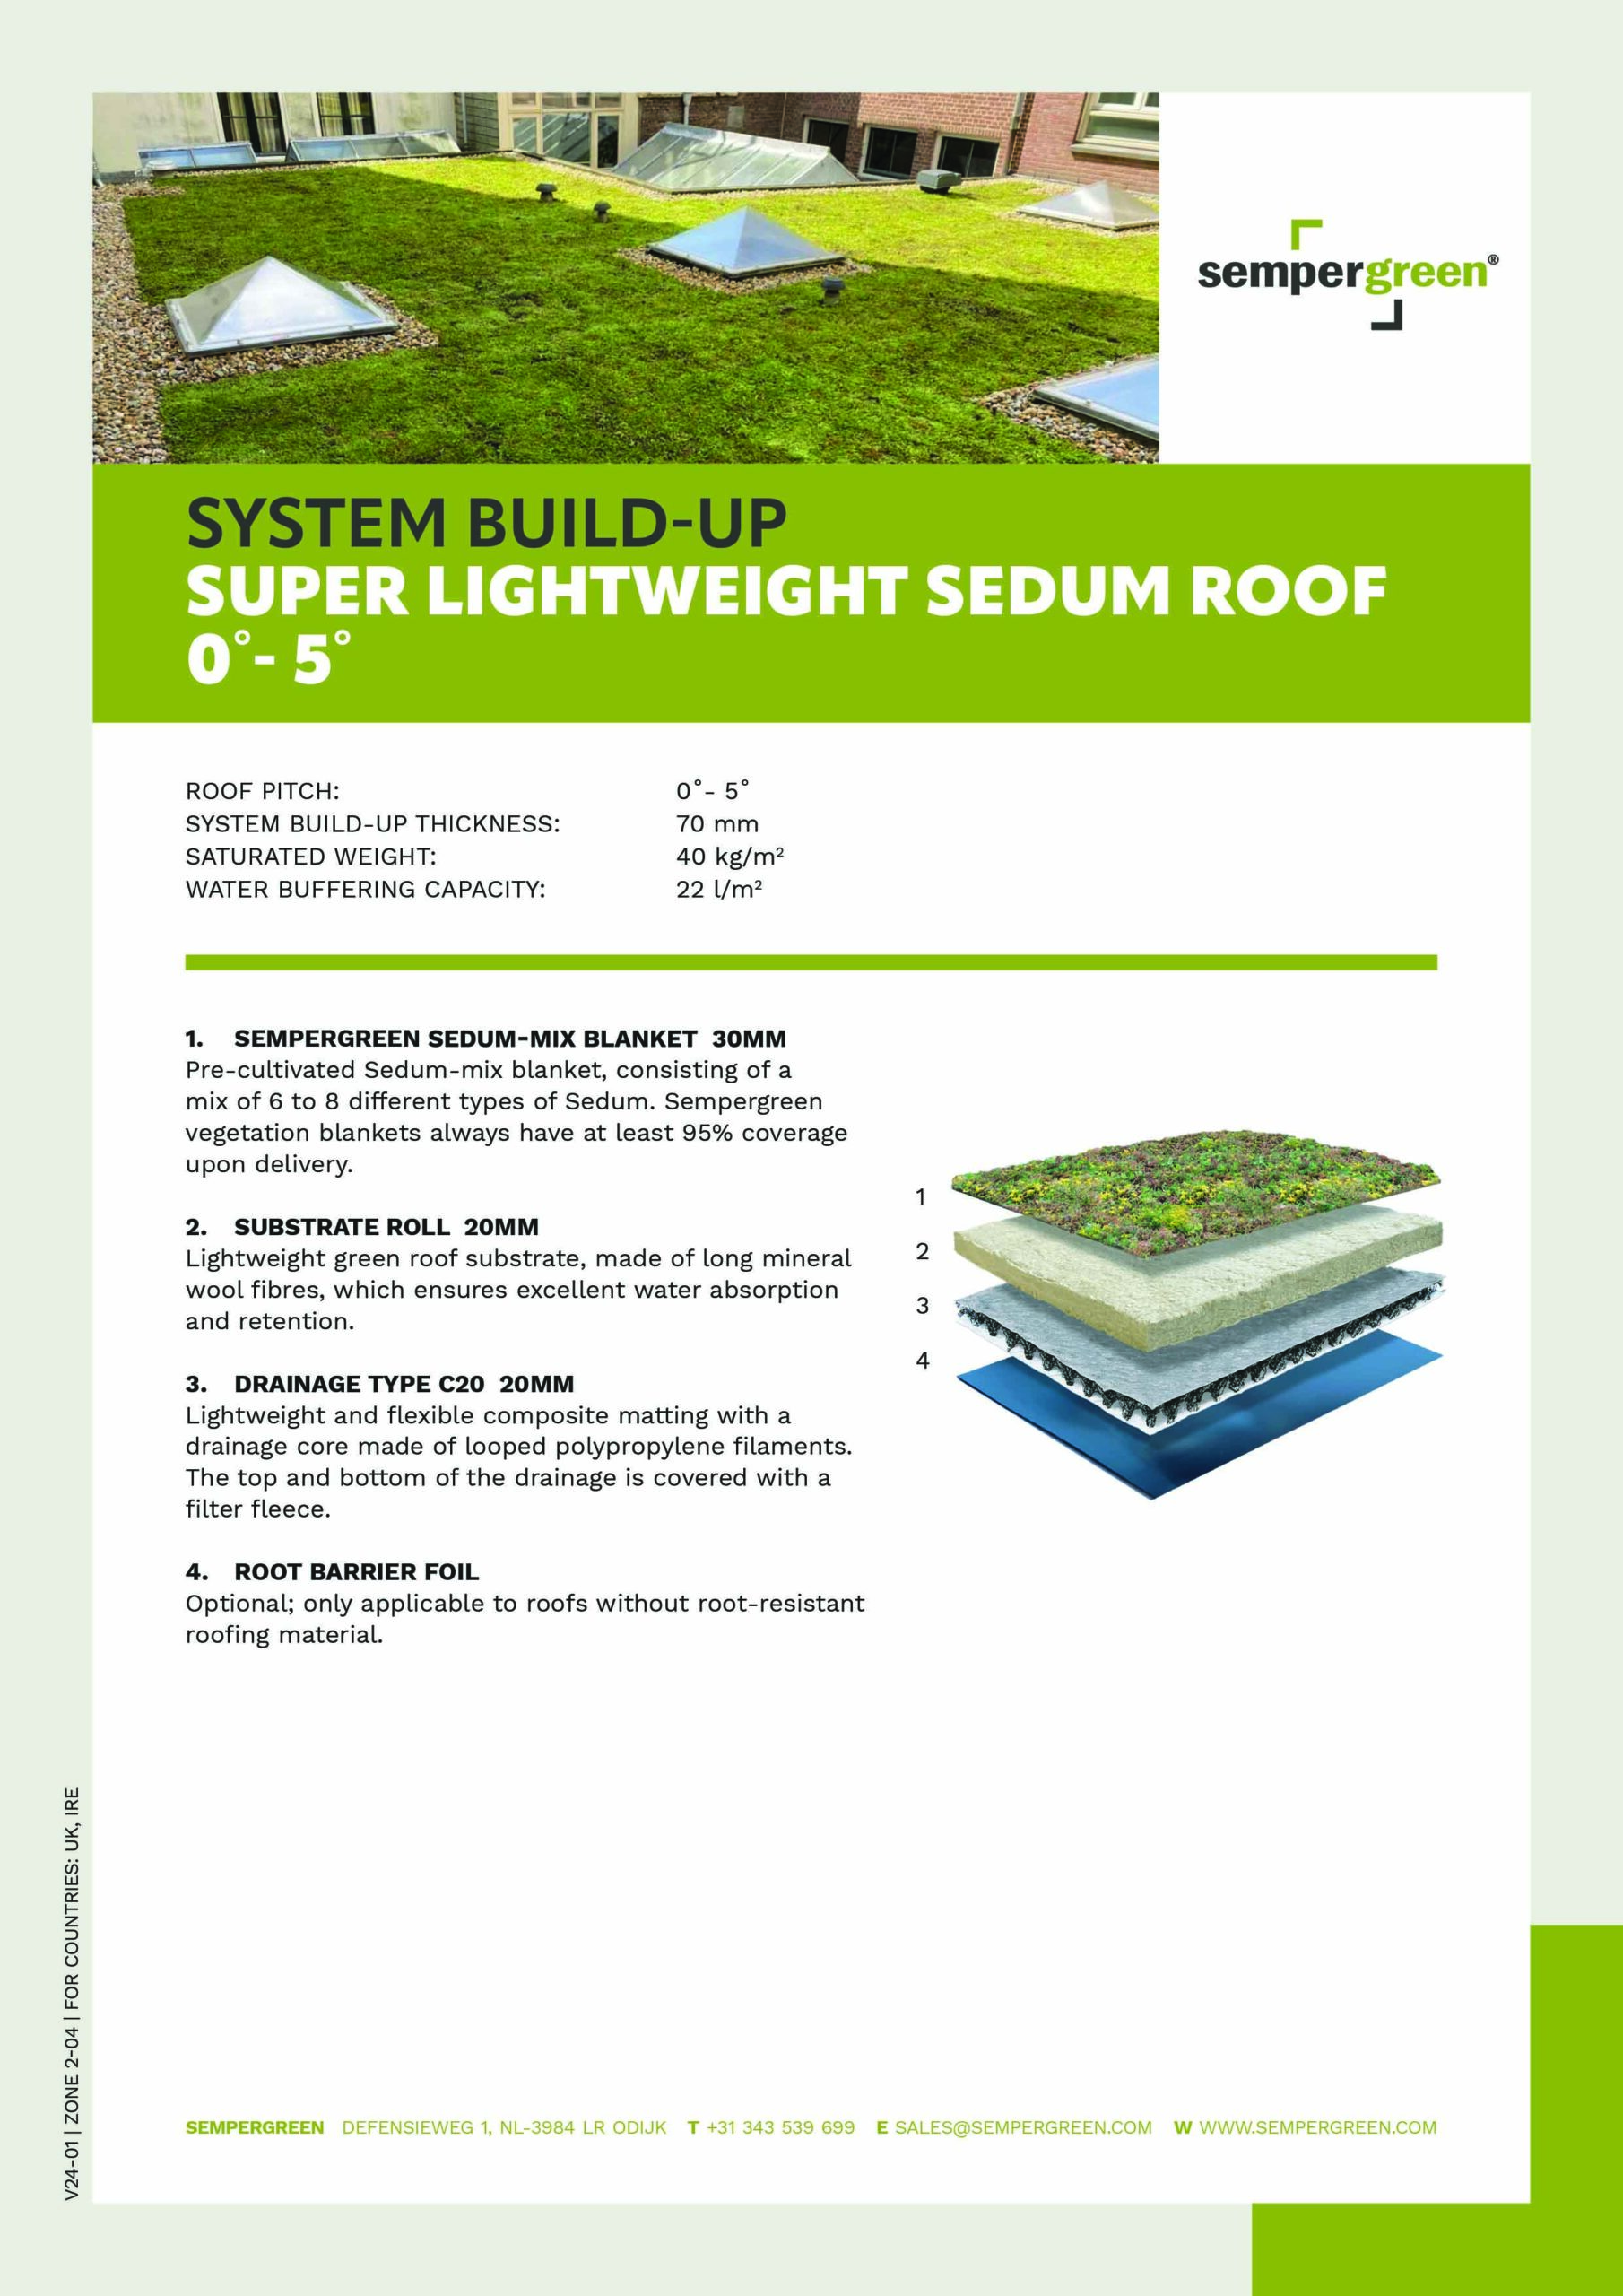
I've seen these and they seem like a relatively simple DIY install, but I don't understand how the trays are protected from being lifted off the roof from strong winds?
https://www.abbuildingproducts.co.uk/wallbarn-m-tr...
Ideally I'd like to cover the entire roofs with the green trays, cut to size where necessary and edged with stones. I've shown the raised ridges of the roof edges in darker grey on the sketch, my intention would be to have a border of 6" or so of c. 1" decorative stones between the ridges and the trays and the skylight and the trays.
I was hoping to use the extensive collective PH knowledge to sense check the entire idea?!
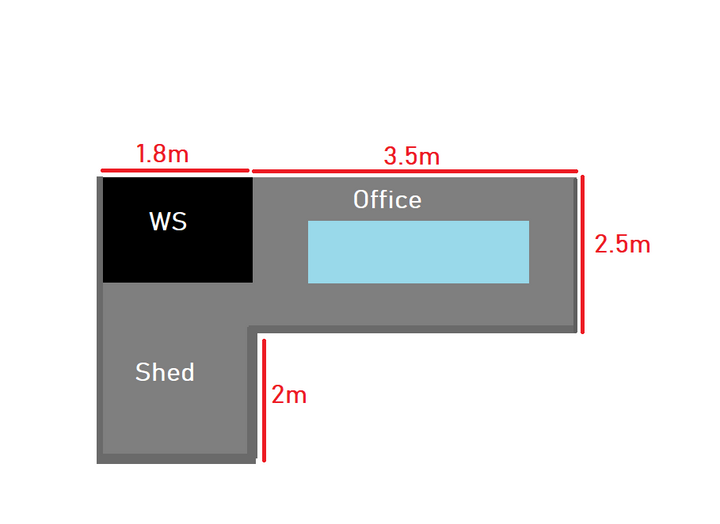
We've had some issues with leaks over last winter and getting up there and checking it out they seem entirely around the upstand for the roof light (essentially a large piece of flat glass on a raised wooden plinth, sitting around 8" above the roof line) and the fibreglass cracking on the corners. I've filled and covered the cracks, but also noticed the roof is sagging in several areas next to the long sides of the skylight, causing water to pool there (which then made its way through the cracks).
I'm pretty confident I've fixed the leaks now, but being up there and seeing the pooling it brought me back to my original intention of putting a green roof up there, for aesthetics and the feel good factor of (presumably) helping local wildlife and it would stop me worrying (perhaps unnecessarily) about the pooling water.
I've seen these and they seem like a relatively simple DIY install, but I don't understand how the trays are protected from being lifted off the roof from strong winds?
https://www.abbuildingproducts.co.uk/wallbarn-m-tr...
Ideally I'd like to cover the entire roofs with the green trays, cut to size where necessary and edged with stones. I've shown the raised ridges of the roof edges in darker grey on the sketch, my intention would be to have a border of 6" or so of c. 1" decorative stones between the ridges and the trays and the skylight and the trays.
I was hoping to use the extensive collective PH knowledge to sense check the entire idea?!
Edited by RearEnginedMidLife on Wednesday 9th September 11:31
ozzuk said:
Would your roof design take the increased load? Weight differential must be massive when you factor in water retention.
This. I'd be very surprised if the roof is anywhere near strong enough especially with the sagging you mention.If you want it done anything close to correctly you would need to strip off the roof you have and start again. Lack of ventilation is probably a contributing factor in your current roof so that will need to be addressed as well.
ozzuk said:
Would your roof design take the increased load? Weight differential must be massive when you factor in water retention.
From reading around the roof needs to be able to bear 120kg m2 for a lot of these systems, I had assumed because it has a 3mx1m, triple glazed roof light it would be fine, but how would I check for sure?In the storage shed the roof joists are visible and are 45mm thick by 140mm high spaced at 400mm centres with 1 set of cross braces (noggins?) halfway down the length, timber is marked with C24.
Edited by RearEnginedMidLife on Wednesday 9th September 12:32

We have a similar roof on our log store, it s planted with alpine plants. Might not work for you as the roof is slanted as the plants dont like being water logged. We just have a heavy rubber roofing material as the base. Small stones on top of the earth to stop it blowing away. Plants not at the bottom of the slope as that bits get water logged so we have gravel there and birds can have a bath/drink !
I’d imagine it is a lot lighter than those systems mentioned above
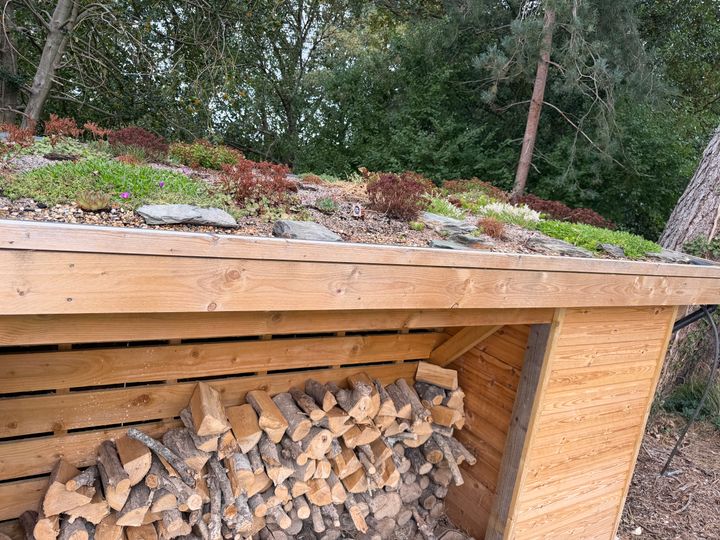

I’d imagine it is a lot lighter than those systems mentioned above
Edited by Cheib on Thursday 10th September 15:33
Gassing Station | Homes, Gardens and DIY | Top of Page | What's New | My Stuff