
Potential new house garage issue
Discussion


We’re downsizing and found this rebuild that fits the bill except the garage is a faux garage.
A “study” has stolen the back of the garage and I initially thought we could knock through and lose the study until I saw where the water tank and lots of plumbing is.
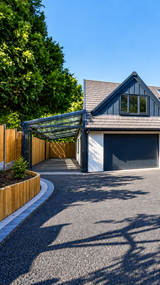
The change to the plan was last minute to delete the garage as one car would fit in and I just can’t understand it but one alternative is supposed to glass garage on the side see the AI final picture my question to the PH massive is how would we automate that garage door? Anybody seen anything like that? Maybe an electric bifold or something? Just wondering if anyone’s any experience with it?
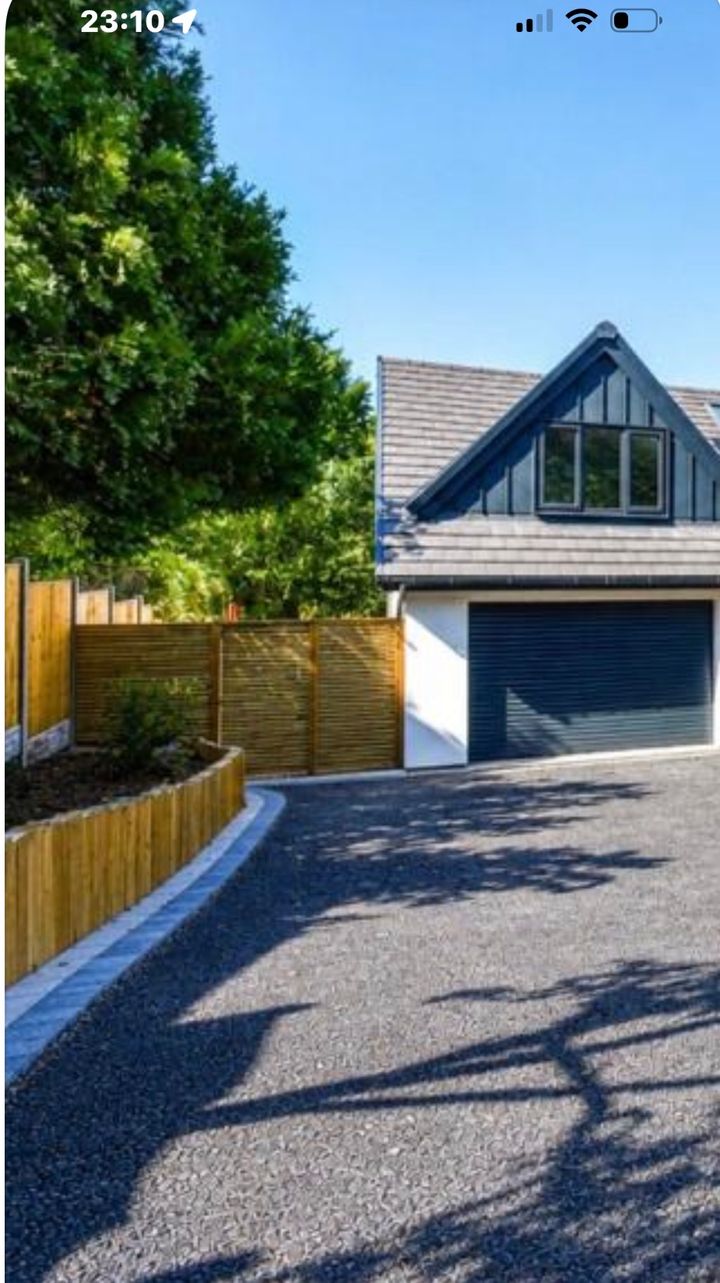
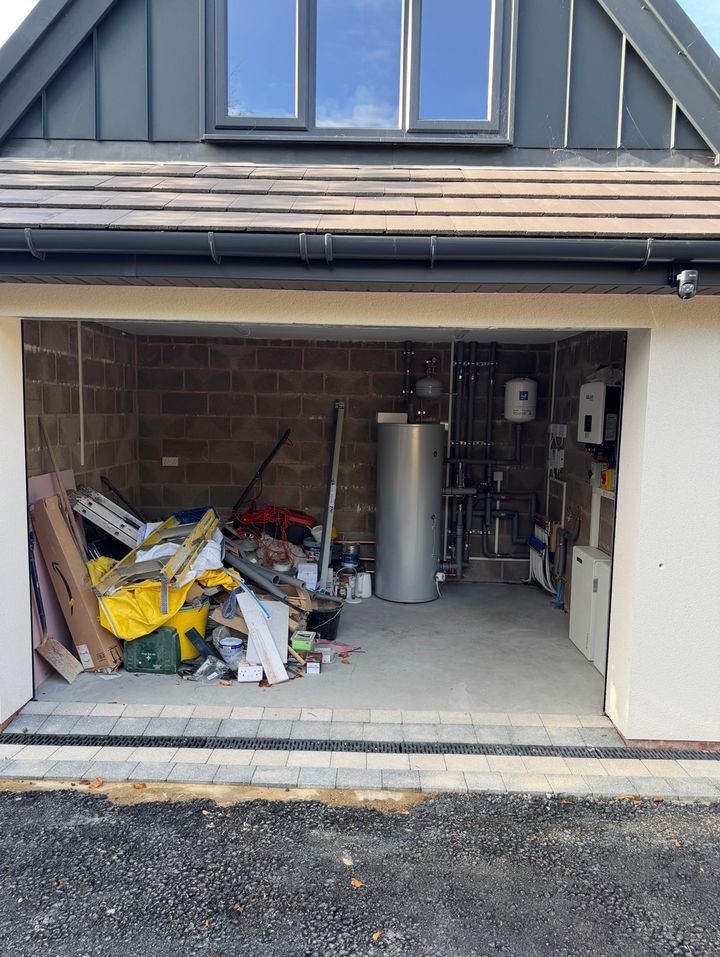
A “study” has stolen the back of the garage and I initially thought we could knock through and lose the study until I saw where the water tank and lots of plumbing is.
The change to the plan was last minute to delete the garage as one car would fit in and I just can’t understand it but one alternative is supposed to glass garage on the side see the AI final picture my question to the PH massive is how would we automate that garage door? Anybody seen anything like that? Maybe an electric bifold or something? Just wondering if anyone’s any experience with it?
E-bmw said:
1. That is not a "glass garage" it is a car port.
Unfortunately, the previous owner was an idiot & has VERY badly compromised the whole house. to get a study in!
For me it would be a walk away moment as I can't do without a garage.
It’s brand new architecture, clean build. The builder changed the plan to compromise the garage at the last minute Unfortunately, the previous owner was an idiot & has VERY badly compromised the whole house. to get a study in!
For me it would be a walk away moment as I can't do without a garage.
E-bmw said:
1. That is not a "glass garage" it is a car port.
Unfortunately, the previous owner was an idiot & has VERY badly compromised the whole house. to get a study in!
For me it would be a walk away moment as I can't do without a garage.
I agree, but all houses are compromises.Unfortunately, the previous owner was an idiot & has VERY badly compromised the whole house. to get a study in!
For me it would be a walk away moment as I can't do without a garage.
The best house I ever bought lacked several fundamental things ' I can't do without'.
That's a house with no garage.
Is there enough room down the left side to build a double garage there, and either walk through it to the rear of the property, or access the rear at the right of the property?
Or see if you can build forward of the build line and get a man's triple garage.
Is there enough room down the left side to build a double garage there, and either walk through it to the rear of the property, or access the rear at the right of the property?
Or see if you can build forward of the build line and get a man's triple garage.
OIC said:
That's a house with no garage.
Is there enough room down the left side to build a double garage there, and either walk through it to the rear of the property, or access the rear at the right of the property?
Or see if you can build forward of the build line and get a man's triple garage.
See pics at the start, , all options on the table - we’re looking at a big long conservatory on the side of the entire house with the front end of it being some sort of electric door which needs research so the car would be parked in a glass garage and the garage as it is now could be used to store Stuff. I run a business from Home and I have a 2.5 car garage with one car in it. The rest of it is for the business and I can’t not have that.Is there enough room down the left side to build a double garage there, and either walk through it to the rear of the property, or access the rear at the right of the property?
Or see if you can build forward of the build line and get a man's triple garage.
JoshSm said:
Someone managed to take a lot of space for all that plumbing - I guess if you give someone a large empty space they're going to use it.
It’s going to be worse than that. There is a massive storage battery yet to be fitted that’s on some sort of backorder will be connected to the solar panels and things.DSLiverpool said:
OIC said:
That's a house with no garage.
Is there enough room down the left side to build a double garage there, and either walk through it to the rear of the property, or access the rear at the right of the property?
Or see if you can build forward of the build line and get a man's triple garage.
See pics at the start, , all options on the table - we re looking at a big long conservatory on the side of the entire house with the front end of it being some sort of electric door which needs research so the car would be parked in a glass garage and the garage as it is now could be used to store Stuff. I run a business from Home and I have a 2.5 car garage with one car in it. The rest of it is for the business and I can t not have that.Is there enough room down the left side to build a double garage there, and either walk through it to the rear of the property, or access the rear at the right of the property?
Or see if you can build forward of the build line and get a man's triple garage.
As I see it your options are:
1) Leave what is there as it is, use it and the study for business, have another garage built to the side at full depth of the house, use for business also & car.
2) Knock that back wall down, move all the kit to the side/rear of the space or as someone said have a plant room built.
3) Car port on the side for the car and use the study/garage as-is for the business.
Gassing Station | Homes, Gardens and DIY | Top of Page | What's New | My Stuff