
How would you build this fitted dressing table?
Discussion


My wife loves this AI render of a fitted dressing table at the end of our bedroom. Seems pretty achievable, it’s a new build so perfectly level floors and walls and power available on that wall already for the mirror and a socket for straighteners and hair dryer etc.
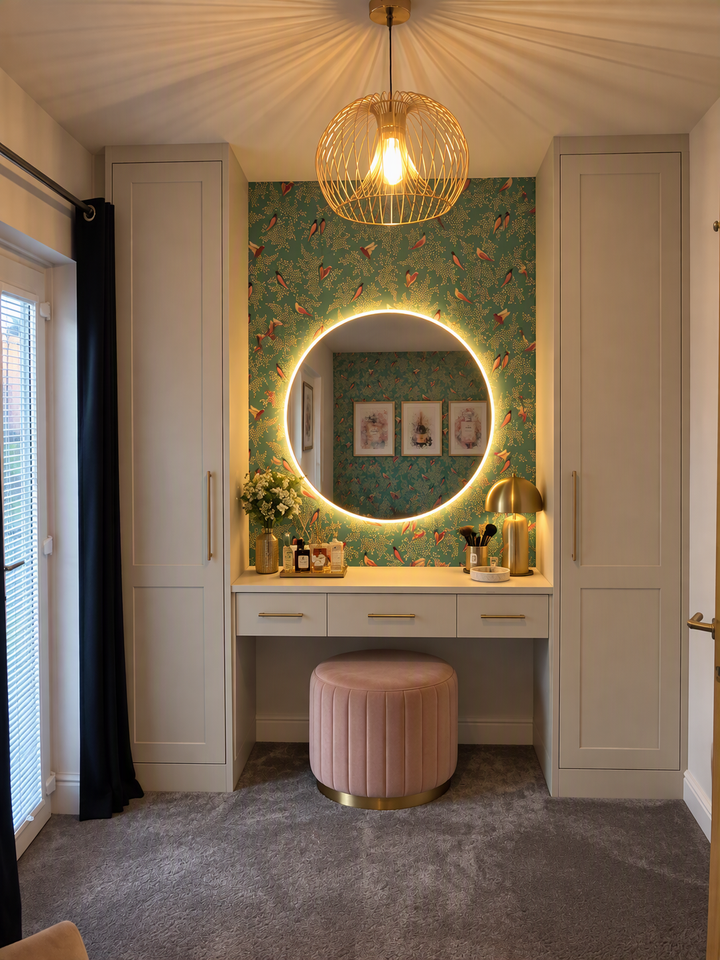
Just throwing some ideas around before I commit to building it. Can’t decide going for some kind of modified IKEA Pax and a desk setup or building it from scratch out of a decent MDF. (Assume I’ve got a garage full of table saws, track saws and all of the kit required. Because, well, I have )
How would you do it?
Just throwing some ideas around before I commit to building it. Can’t decide going for some kind of modified IKEA Pax and a desk setup or building it from scratch out of a decent MDF. (Assume I’ve got a garage full of table saws, track saws and all of the kit required. Because, well, I have
)How would you do it?
That all looks fairly straightforward to make from MDF.
As always, the tricky bit is getting a good fit to the walls and ceiling, although if they really are plumb life should be much easier. I would be tempted to put the two carcasses on separate plinths to aid installation and add a simple cornice to mask the carcase/ceiling junction.
The 10minuteworkshop Youtube channel has some excellent stuff on fitted furniture work of this sort.
Building in Pax can work, but typically it'll always look like standard furniture 'installed' - infill panels will give it away and to me ruin the look.
Making out of mdf will be a doddle, if you're thinking of making the desk with undermount drawers, etc then the wardrobe carcasses will take no time at all. As mentioned, plinth/cornice. There'll be no way the walls/floor/ceiling truly are square and level!
Making out of mdf will be a doddle, if you're thinking of making the desk with undermount drawers, etc then the wardrobe carcasses will take no time at all. As mentioned, plinth/cornice. There'll be no way the walls/floor/ceiling truly are square and level!
Worth looking at Instagram and Facebook as there are numerous posts on utilising Pax including dressing tables etc. First example in a google search -
https://www.instagram.com/reel/DPHFrb0DIoK/
https://www.instagram.com/reel/DPHFrb0DIoK/
Another vote for pax here, there are so many custom inserts too, makes for an easy job.
we bought a billy bookcase with half glass doors to use as a small dresser next to our kitchen. sanded and painted it straight out of the box (primer layer first of course). After 4 years, it still looks very good, and the only issue is some swelling as the dog bowl sits next to it.
If you were to use the 50cm wardrobes for the basis of the project, then make up the desk to your spec after, you get the best of both worlds. Measuring, cutting, gluing, prepping, and painting boxes isn't anywhere near as rewarding as I thought it might be.
With regard to material and time, Ikea is almost impossible to fault. I'd only contemplate full custom if I were dealing with awkward shapes and angles.
I would really support using a two PAX wardrobe as the base for this build. The trick is to build a base to raise them up and to add a bit of weigh to them. putting a plinth on the top will do the same thing.
you can paint them without too much faff, doing a light coat of shellac primer first helps and if you keep the painting with light coats you can still see the wood grain.
this is 3 billy bookcases I used to give you an idea about what I am talking about.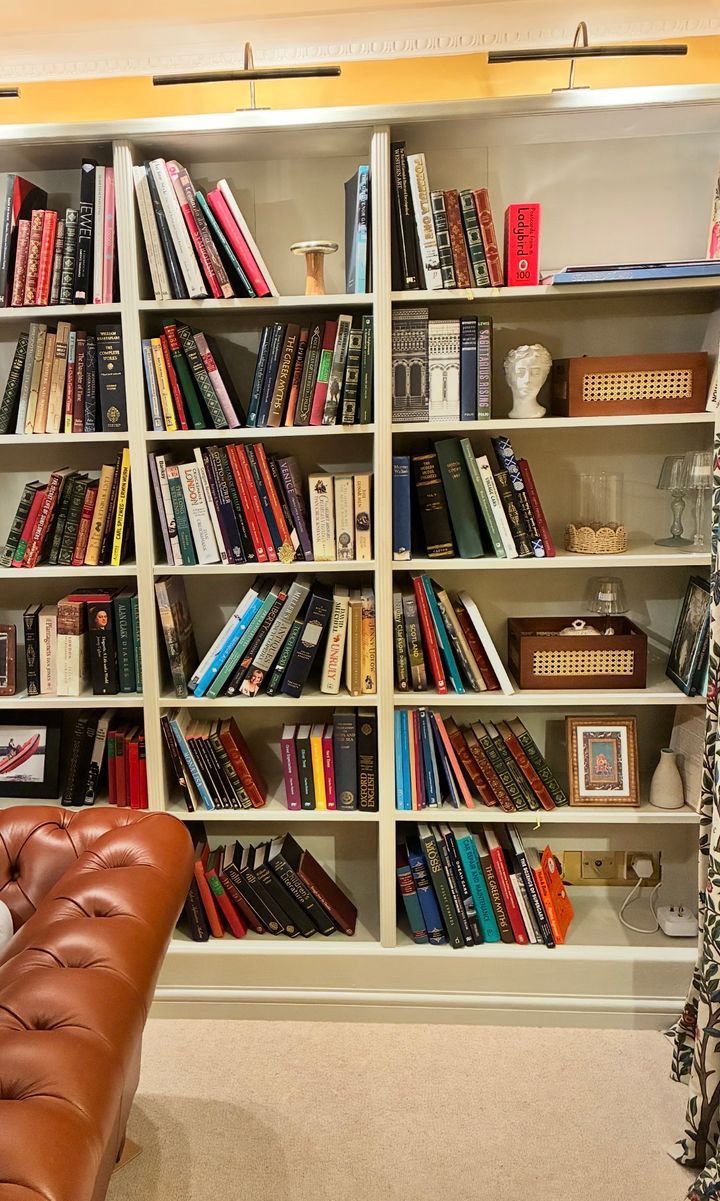
you can paint them without too much faff, doing a light coat of shellac primer first helps and if you keep the painting with light coats you can still see the wood grain.
this is 3 billy bookcases I used to give you an idea about what I am talking about.

Yeah, when I say it's perfectly level and square I mean to new-build spec rather than 1600's stone cottage wobbly walls. It's not a Minecraft house though.
I've had a play on the Pax planner on Ikea's website and specced up a couple of wardrobes with decent internal layouts. I'll snag those and grab some MDF to make a pair of end panels plus some timber to lift them up off the floor. I'll then think about either knocking up a floating desk or if something in Ikea is close enough to the space I've got in the centre I'll buy that and adjust with some filler pieces down either side.
Should be easy enough. I doubt I'll get it done this weekend though. I've got to finish painting the stairs first. It never ends!
SHutchinson said:
Yeah, when I say it's perfectly level and square I mean to new-build spec rather than 1600's stone cottage wobbly walls. It's not a Minecraft house though.
I've had a play on the Pax planner on Ikea's website and specced up a couple of wardrobes with decent internal layouts. I'll snag those and grab some MDF to make a pair of end panels plus some timber to lift them up off the floor. I'll then think about either knocking up a floating desk or if something in Ikea is close enough to the space I've got in the centre I'll buy that and adjust with some filler pieces down either side.
Should be easy enough. I doubt I'll get it done this weekend though. I've got to finish painting the stairs first. It never ends!
keep us updated.....I've had a play on the Pax planner on Ikea's website and specced up a couple of wardrobes with decent internal layouts. I'll snag those and grab some MDF to make a pair of end panels plus some timber to lift them up off the floor. I'll then think about either knocking up a floating desk or if something in Ikea is close enough to the space I've got in the centre I'll buy that and adjust with some filler pieces down either side.
Should be easy enough. I doubt I'll get it done this weekend though. I've got to finish painting the stairs first. It never ends!
do you have a track saw? as this is the perfect tool for doing long straight cuts.
Gassing Station | Homes, Gardens and DIY | Top of Page | What's New | My Stuff