
Extending ring main cables?
Discussion


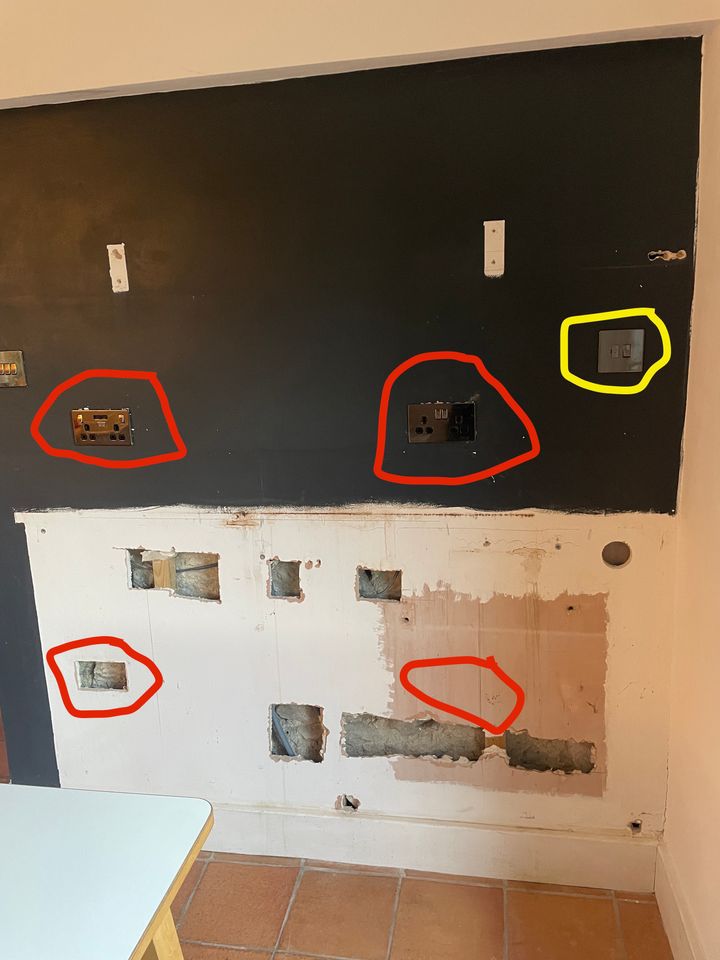
Hope someone can advise. Making some small changes to our kitchen. We've taken some base units and work top out, not replacing them, and need to make good. Photo below shows the state of the wall. In the more distant past this wall also had a radiator mounted to it, the flex plastic pipework is still there. Intention is to mount a vertical radiator to the side wall and and reconnect these plastic pipes.
So, move the two ring main double sockets (circled red) and move them down to std wall height nearer the skirt. However, the ring cables come from above and not enough free cable to move the sockets. Thinking I can use Wago connectors to add a piece of 2.5mm to allow the sockets to be lowered, new piece of cable to join the sockets to make the ring.
I'd use Wago 221-413 connector and contain them in a pair of Wago boxes behind the new plasterboard. Sound right?
Second issue is that there is an outside power socket on the side wall, which is spurred off the RH socket. As the socket is outside, does it need it's own fused switch to protect the ring main, or does it meet regs as is?
The fused switch (circled yellow) is redundant, no cables going to or from it, so I could repurpose that for the outside sockets if needed.
Thoughts and advice please.
So, move the two ring main double sockets (circled red) and move them down to std wall height nearer the skirt. However, the ring cables come from above and not enough free cable to move the sockets. Thinking I can use Wago connectors to add a piece of 2.5mm to allow the sockets to be lowered, new piece of cable to join the sockets to make the ring.
I'd use Wago 221-413 connector and contain them in a pair of Wago boxes behind the new plasterboard. Sound right?
Second issue is that there is an outside power socket on the side wall, which is spurred off the RH socket. As the socket is outside, does it need it's own fused switch to protect the ring main, or does it meet regs as is?
The fused switch (circled yellow) is redundant, no cables going to or from it, so I could repurpose that for the outside sockets if needed.
Thoughts and advice please.
Edited by Tim O on Sunday 8th November 17:16
Thanks, I was rather hoping that wasn't the case .
I'd found this and similar and thought it would be fine, but want to stick to the rules.
https://www.dses.co.uk/index.php/free-advice/180-i...
I'd found this and similar and thought it would be fine, but want to stick to the rules.
https://www.dses.co.uk/index.php/free-advice/180-i...
TonyRPH said:
Tim O said:
<snip>
I'd use Wago 221-413 connector and contain them in a pair of Wago boxes behind the new plasterboard. Sound right?
<snip>
My (admittedly limited) knowledge of the regs stipulate that any joins must be accessible via an inspection cover.I'd use Wago 221-413 connector and contain them in a pair of Wago boxes behind the new plasterboard. Sound right?
<snip>
Could you get to the cables upstairs to either renew or do the wago junctions there?
Im still not a fan of junction boxes in walls although i believe what your doing is permissable as it is classed as maintenance free.
No need for a fused spur protecting the outside socket as thats the normal way to do it.
Im still not a fan of junction boxes in walls although i believe what your doing is permissable as it is classed as maintenance free.
No need for a fused spur protecting the outside socket as thats the normal way to do it.
Belle427 said:
Could you get to the cables upstairs to either renew or do the wago junctions there?
Im still not a fan of junction boxes in walls although i believe what your doing is permissable as it is classed as maintenance free.
No need for a fused spur protecting the outside socket as thats the normal way to do it.
Not easy to get at the cables from above. Oak tongue and groove boards throughout the upstairs and getting boards up tidily wouldn't be easy.Im still not a fan of junction boxes in walls although i believe what your doing is permissable as it is classed as maintenance free.
No need for a fused spur protecting the outside socket as thats the normal way to do it.
The Wago boxes are markes BS5733 and MF
Thanks for info on outside socket. I'll reconnect to the moved ring main socket.
The Wago MF boxes would be fine.
Assuming the new sockets are vertically below the existing feeds you'll have everything including the joints in the safe zones and not need any access.
Only exception really might be if you're feeding an outside socket and completely deleting he existing fused outlet, as the cable is going to be shallow on the inside of the wall with nothing to indicate it's there so would need proper protection.
Assuming the new sockets are vertically below the existing feeds you'll have everything including the joints in the safe zones and not need any access.
Only exception really might be if you're feeding an outside socket and completely deleting he existing fused outlet, as the cable is going to be shallow on the inside of the wall with nothing to indicate it's there so would need proper protection.
How hard could it be - -
to visualize the entire ring, go to the socket in the ring before these 2 and the socket after these 2, and run a new cable from before, through these 2 new ones and then on to the next in the ring.
If you do attempt this, please do either pull the old wires out or roll them up and mark them so future people are not confused!
to visualize the entire ring, go to the socket in the ring before these 2 and the socket after these 2, and run a new cable from before, through these 2 new ones and then on to the next in the ring.
If you do attempt this, please do either pull the old wires out or roll them up and mark them so future people are not confused!
Get a big 133mm hole cutter and made holes in the ceiling to access the cables in the ceiling void.
Keep the cut outs of ceiling plaster board to use for redecoration.
Cut channels in the walls to release the cables.
Pull the cables up into the ceiling void which will give plenty of slack for making connections.
Use maintenance free Wago or Quickwire connections in the ceiling void to extend the cables and run down the wall in channels.
Fill and redecorate the channels and replace holes in the ceiling with the cut outs screwing into wood placed behind.
For an outside socket use a fused switched spur so that it can be isolated in case of water ingress causing the RCD/RCBO for the whole kitchen to trip.
Keep the cut outs of ceiling plaster board to use for redecoration.
Cut channels in the walls to release the cables.
Pull the cables up into the ceiling void which will give plenty of slack for making connections.
Use maintenance free Wago or Quickwire connections in the ceiling void to extend the cables and run down the wall in channels.
Fill and redecorate the channels and replace holes in the ceiling with the cut outs screwing into wood placed behind.
For an outside socket use a fused switched spur so that it can be isolated in case of water ingress causing the RCD/RCBO for the whole kitchen to trip.
Gassing Station | Homes, Gardens and DIY | Top of Page | What's New | My Stuff