
Removing Old Hanging External Tiles - Ideas / Good Practice?
Discussion


Hi Folks
Looking to replace the exteral vertical hanging tiles for something a bit more modern looking. Thinking of just making it look like bricks, but open to ideas.
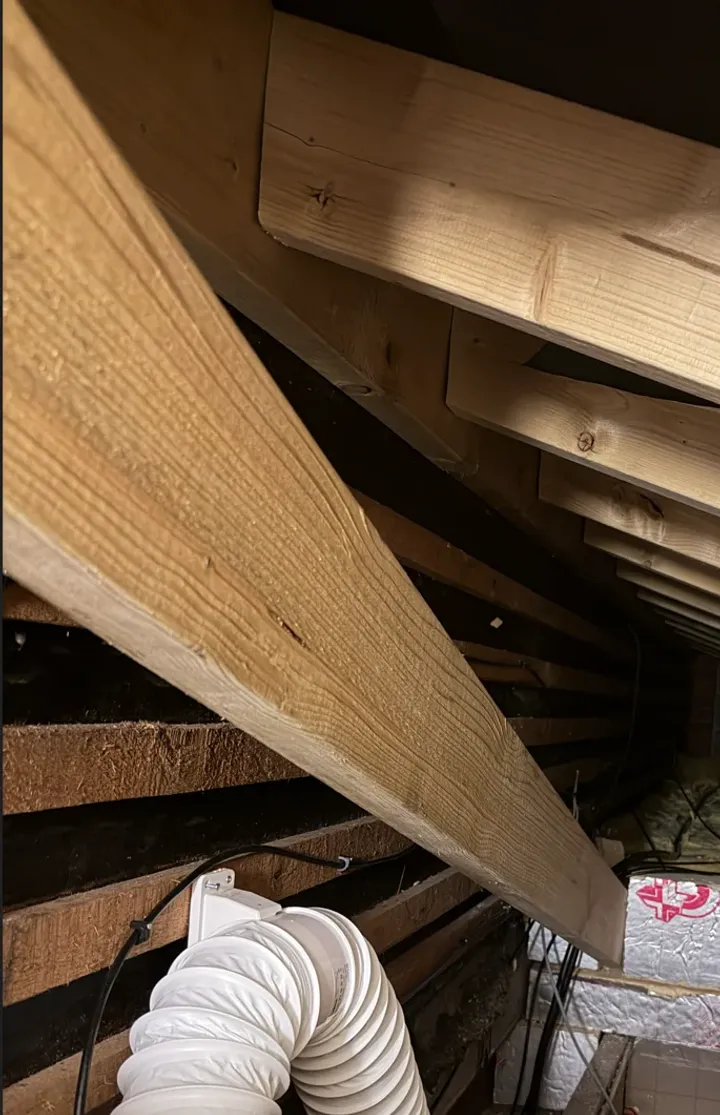
It seems bricking it up with a wall of bricks won't be that easy, as there is nothing beneath it to sit on. See image. Under the lead flashing and pitched roof is nothing but tile battens that held an even larger vertical wall of tiles. These were taken down before the pitched roof was erected.
Keen to insulate it as the sides of these rooms are quite cold in the winter and get very hot in the summer, presumably because there is no cavity.
A few questions please:
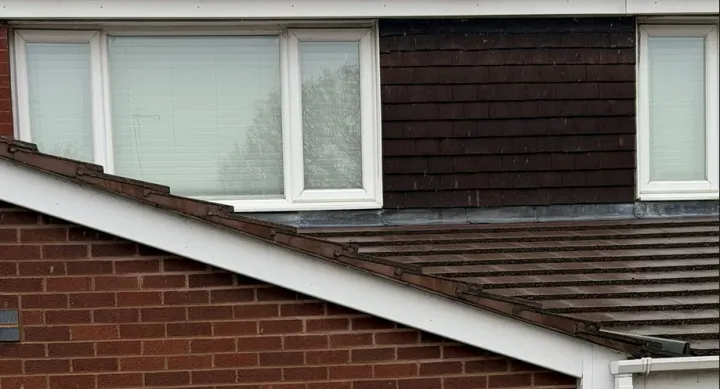
Looking to replace the exteral vertical hanging tiles for something a bit more modern looking. Thinking of just making it look like bricks, but open to ideas.
It seems bricking it up with a wall of bricks won't be that easy, as there is nothing beneath it to sit on. See image. Under the lead flashing and pitched roof is nothing but tile battens that held an even larger vertical wall of tiles. These were taken down before the pitched roof was erected.
Keen to insulate it as the sides of these rooms are quite cold in the winter and get very hot in the summer, presumably because there is no cavity.
A few questions please:
- Any suggestions or ideas for what to do with the tiles between the windows? I had thought of something like this or this. This achieves a good look and insulates it too, but not sure if it's viable and what good practice looks like for an installation of these.
- Inside the pitched roof space (the loft), there are all the old tile battens that were previously holding up a lot more tiles. Again, I am thinking of insulating that surface given the hot / cold that these rooms get. Can I just fix some PIR insulation boards to the battens, or do I need to remove the battens and have them sat flush against the bitumen? Again, what is best practice? Seal them? I don't want to create any damp or cold spots.
- Any other suggestions or ideas please? Any solution deployed, I am after durability / maintenance-free. Ideally, not something that needs revisiting for at least 10 years, ideally even longer.
 king about with stuff like exterior cladding you end up with building control and having to do all sorts to make it done 'properly' which might be well beyond what you intend.
the house is 'of a certain era'.
There is, IMHO a danger in changing the look of it, like putting bits of a Nissan Leaf on a 70s Ford.
The tile hanging is IMHO, good stuff. Zero maintenance, very effective at keeping the rain out.
To properly sort the thermal performance of those rooms probably needs looking at every component, and importantly, how they are fitted together.
It's no good putting a hyperinsulated panel between the windows, when there's airflow around the structure bypassing that panel.
You need a joined up systematic approach to the whole structure.
And you need proper consideration of water vapour control.
My parents house had some similar features, flat roof dormer rooms.
Tile hanging with a breather membrane was more part of the solution than part of the problem.
Taming the gales blowing through various voids was the main thing.
Interested to see the brick-slip stuff becoming more mainstream, I researched it seriously for a slightly leaky gale-whipped seaside place about 20 years ago!
There is, IMHO a danger in changing the look of it, like putting bits of a Nissan Leaf on a 70s Ford.
The tile hanging is IMHO, good stuff. Zero maintenance, very effective at keeping the rain out.
To properly sort the thermal performance of those rooms probably needs looking at every component, and importantly, how they are fitted together.
It's no good putting a hyperinsulated panel between the windows, when there's airflow around the structure bypassing that panel.
You need a joined up systematic approach to the whole structure.
And you need proper consideration of water vapour control.
My parents house had some similar features, flat roof dormer rooms.
Tile hanging with a breather membrane was more part of the solution than part of the problem.
Taming the gales blowing through various voids was the main thing.
Interested to see the brick-slip stuff becoming more mainstream, I researched it seriously for a slightly leaky gale-whipped seaside place about 20 years ago!
I’d agree with that - if the hanging tiles are functional then I don’t see huge benefit in replacing them in isolation as it risks looking a bit odd (especially if you’re on an estate with other similar houses) and the thermal benefit from just doing that area will be minimal, when the rest of the structure is likely to be of equally average to poor thermal performance.
OutInTheShed said:
the house is 'of a certain era'.
There is, IMHO a danger in changing the look of it, like putting bits of a Nissan Leaf on a 70s Ford.
This is very good advice.There is, IMHO a danger in changing the look of it, like putting bits of a Nissan Leaf on a 70s Ford.
I clicked on the thread because I changed/replaced the hanging tiles on a 17th Century house some years ago. The replacements were very similar to the originals - handmade clay, quite orangey in new colour and they were replaced because wisteria had cracked and damaged the originals over the years.
But as Mr Shed says, I probably wouldn't change the look of yours.
lexusdriver said:
Hi Folks
Looking to replace the exteral vertical hanging tiles for something a bit more modern looking. Thinking of just making it look like bricks, but open to ideas.
It seems bricking it up with a wall of bricks won't be that easy, as there is nothing beneath it to sit on. See image. Under the lead flashing and pitched roof is nothing but tile battens that held an even larger vertical wall of tiles. These were taken down before the pitched roof was erected.
Keen to insulate it as the sides of these rooms are quite cold in the winter and get very hot in the summer, presumably because there is no cavity.
A few questions please:
We have similar and will be changing to composite cladding at some point. I would say half the houses in our area have either bricked or panelled them. They are draughty and poorly insulated. I would prefer to brick them up but without putting in a rsj they have to be sat on a timber joist as well as the very high cost to do that. Pic is same style as our house and as you can see next door has used cladding. Looking to replace the exteral vertical hanging tiles for something a bit more modern looking. Thinking of just making it look like bricks, but open to ideas.
It seems bricking it up with a wall of bricks won't be that easy, as there is nothing beneath it to sit on. See image. Under the lead flashing and pitched roof is nothing but tile battens that held an even larger vertical wall of tiles. These were taken down before the pitched roof was erected.
Keen to insulate it as the sides of these rooms are quite cold in the winter and get very hot in the summer, presumably because there is no cavity.
A few questions please:
- Any suggestions or ideas for what to do with the tiles between the windows? I had thought of something like this or this. This achieves a good look and insulates it too, but not sure if it's viable and what good practice looks like for an installation of these.
- Inside the pitched roof space (the loft), there are all the old tile battens that were previously holding up a lot more tiles. Again, I am thinking of insulating that surface given the hot / cold that these rooms get. Can I just fix some PIR insulation boards to the battens, or do I need to remove the battens and have them sat flush against the bitumen? Again, what is best practice? Seal them? I don't want to create any damp or cold spots.
- Any other suggestions or ideas please? Any solution deployed, I am after durability / maintenance-free. Ideally, not something that needs revisiting for at least 10 years, ideally even longer.
Gassing Station | Homes, Gardens and DIY | Top of Page | What's New | My Stuff