
Garage roof modifications
Discussion


I realise the eventual answer will almost certainly be to employ a SE to come see & check/calc it out but just gaugeing if my thoughts are even feasible first.
I have a garage 8ft wide that is nearly 9ft to the ceiling/floor joists & it means a lot of wasted head-height/above head storage that could be better utilised, so I would like to drop the rafters by about 2ft over 3/5 of the garage length, it is currently constructed of 2 x 4" wood and standard roof tiles.
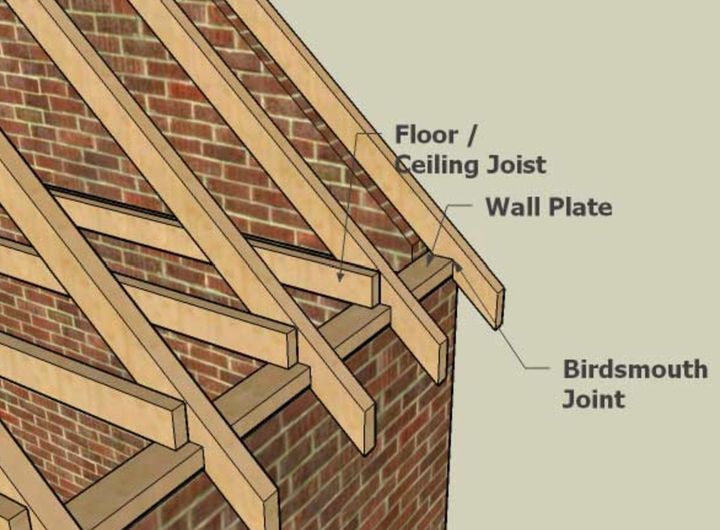
This is the current construction type.
My thoughts on how to do this are as follows.
I have over-simplified the steps to explain it easier, and am describing the end result, not the process.
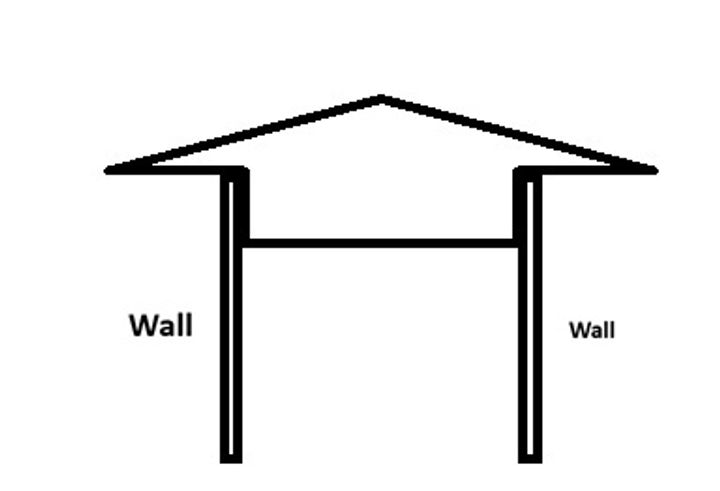
If you imagine the joist removed, another wall-plate fitted 2 ft down the wall, (properly anchoured to the wall) and joists re-attached to the new "wall plate" to brace the walls together & prevent spread. Then the new "wall plate" attached to the roof "trusses" and original "wall plate"by another 2 x 4".
So the end result for each "truss" would be similar to this without the large "overhang" at the sides.
Obviously, I am not the best at drawing on a PC but hopefully have described it well enough for those in the know to formulate an opinion.[
I have a garage 8ft wide that is nearly 9ft to the ceiling/floor joists & it means a lot of wasted head-height/above head storage that could be better utilised, so I would like to drop the rafters by about 2ft over 3/5 of the garage length, it is currently constructed of 2 x 4" wood and standard roof tiles.
This is the current construction type.
My thoughts on how to do this are as follows.
I have over-simplified the steps to explain it easier, and am describing the end result, not the process.
If you imagine the joist removed, another wall-plate fitted 2 ft down the wall, (properly anchoured to the wall) and joists re-attached to the new "wall plate" to brace the walls together & prevent spread. Then the new "wall plate" attached to the roof "trusses" and original "wall plate"by another 2 x 4".
So the end result for each "truss" would be similar to this without the large "overhang" at the sides.
Obviously, I am not the best at drawing on a PC but hopefully have described it well enough for those in the know to formulate an opinion.[
You could remove the ceiling joists/ties. And install 2 full length purlins to take the weight of the roof ( rsj). Install some ties across rafters at the ridge for extra bracing. Then build a floor lower to the desired height. I built a double garage years ago like this so it had enough room to stand up in upstairs.
E-bmw said:
I realise the eventual answer will almost certainly be to employ a SE to come see & check/calc it out but just gaugeing if my thoughts are even feasible first.
I have a garage 8ft wide that is nearly 9ft to the ceiling/floor joists & it means a lot of wasted head-height/above head storage that could be better utilised, so I would like to drop the rafters by about 2ft over 3/5 of the garage length, it is currently constructed of 2 x 4" wood and standard roof tiles.
This is the current construction type.
My thoughts on how to do this are as follows.
I have over-simplified the steps to explain it easier, and am describing the end result, not the process.
If you imagine the joist removed, another wall-plate fitted 2 ft down the wall, (properly anchoured to the wall) and joists re-attached to the new "wall plate" to brace the walls together & prevent spread. Then the new "wall plate" attached to the roof "trusses" and original "wall plate"by another 2 x 4".
So the end result for each "truss" would be similar to this without the large "overhang" at the sides.
Obviously, I am not the best at drawing on a PC but hopefully have described it well enough for those in the know to formulate an opinion.[
The wall will still spread at eaves height. Your added structure only prevents spread at its height and will cause the mortar bond to break at that point.I have a garage 8ft wide that is nearly 9ft to the ceiling/floor joists & it means a lot of wasted head-height/above head storage that could be better utilised, so I would like to drop the rafters by about 2ft over 3/5 of the garage length, it is currently constructed of 2 x 4" wood and standard roof tiles.
This is the current construction type.
My thoughts on how to do this are as follows.
I have over-simplified the steps to explain it easier, and am describing the end result, not the process.
If you imagine the joist removed, another wall-plate fitted 2 ft down the wall, (properly anchoured to the wall) and joists re-attached to the new "wall plate" to brace the walls together & prevent spread. Then the new "wall plate" attached to the roof "trusses" and original "wall plate"by another 2 x 4".
So the end result for each "truss" would be similar to this without the large "overhang" at the sides.
Obviously, I am not the best at drawing on a PC but hopefully have described it well enough for those in the know to formulate an opinion.[
Richard-D said:
E-bmw said:
I realise the eventual answer will almost certainly be to employ a SE to come see & check/calc it out but just gaugeing if my thoughts are even feasible first.
I have a garage 8ft wide that is nearly 9ft to the ceiling/floor joists & it means a lot of wasted head-height/above head storage that could be better utilised, so I would like to drop the rafters by about 2ft over 3/5 of the garage length, it is currently constructed of 2 x 4" wood and standard roof tiles.
This is the current construction type.
My thoughts on how to do this are as follows.
I have over-simplified the steps to explain it easier, and am describing the end result, not the process.
If you imagine the joist removed, another wall-plate fitted 2 ft down the wall, (properly anchoured to the wall) and joists re-attached to the new "wall plate" to brace the walls together & prevent spread. Then the new "wall plate" attached to the roof "trusses" and original "wall plate"by another 2 x 4".
So the end result for each "truss" would be similar to this without the large "overhang" at the sides.
Obviously, I am not the best at drawing on a PC but hopefully have described it well enough for those in the know to formulate an opinion.[
The wall will still spread at eaves height. Your added structure only prevents spread at its height and will cause the mortar bond to break at that point.I have a garage 8ft wide that is nearly 9ft to the ceiling/floor joists & it means a lot of wasted head-height/above head storage that could be better utilised, so I would like to drop the rafters by about 2ft over 3/5 of the garage length, it is currently constructed of 2 x 4" wood and standard roof tiles.
This is the current construction type.
My thoughts on how to do this are as follows.
I have over-simplified the steps to explain it easier, and am describing the end result, not the process.
If you imagine the joist removed, another wall-plate fitted 2 ft down the wall, (properly anchoured to the wall) and joists re-attached to the new "wall plate" to brace the walls together & prevent spread. Then the new "wall plate" attached to the roof "trusses" and original "wall plate"by another 2 x 4".
So the end result for each "truss" would be similar to this without the large "overhang" at the sides.
Obviously, I am not the best at drawing on a PC but hopefully have described it well enough for those in the know to formulate an opinion.[
If you built a floor lower down (2ft) and bolted it to the walls it would brace the walls together. The garage is only 8ft wide so there is not a lot of weight pushing down/outwards. Ties across the rafters higher up will also add to help with bracing. Im assuming the pitch is 35-45 degrees? Lower pitches have more central downward force putting more pressure on the outside walls . Plus your only doing 3/5’s of the length so that will also help.
Or You could lower the height at both ends and leave some ceiling ties in the middle ??
Or You could lower the height at both ends and leave some ceiling ties in the middle ??
Chumley.mouse said:
If you built a floor lower down (2ft) and bolted it to the walls it would brace the walls together. The garage is only 8ft wide so there is not a lot of weight pushing down/outwards. Ties across the rafters higher up will also add to help with bracing. Im assuming the pitch is 35-45 degrees? Lower pitches have more central downward force putting more pressure on the outside walls . Plus your only doing 3/5 s of the length so that will also help.
OK, point taken, yes it is a standard height/pitch roof, certainly not shallow but I haven't worked out the angle.Chumley.mouse said:
Or You could lower the height at both ends and leave some ceiling ties in the middle ??
Sadly, not an option as the bit remaining at full height will be boxed in & used as a gym.With a range of opinions you are confirming I will likely get a professional SE to check before going any further.
Gassing Station | Homes, Gardens and DIY | Top of Page | What's New | My Stuff