
Looking for suggestions on linings for oak double garage
Discussion


Afternoon. I'm in the process of insulating the walls of my oak double garage we had built a couple of years ago, having just replaced the manual wood doors with Hormann electric roller ones so there now seems a point to doing so as the doors form a good seal.
My question is regarding suggestions and considerations for what the top surface covering should be on the inside.
I am going to do 12mm ply on the lower walls and paint it so I can easily fix hooks/shelves/etc wherever wanted, but on the upper walls and ceiling I won't be fixing anything. So what should I use for the upper walls/ceiling?
I could do ply there too but heavy and awkward to work with up high and over my head, plasterboard is another option but the same issues apply. Another option would be thin metal panelling but then I wonder about moisture issues. There are also the plastic fascia strips things that clip together which are lighter but may look a bit naff.
I've just started insulating the lower walls and will ply them once done so I have plenty of time to consider the upper areas. Any thoughts chaps/chapesses?
Garage will be used to store fun car on one side and 3 motorbikes on the other with some shelving and riding gear storage/fluids etc. I have a separate garage for actual 'workshop/tools' purposes (which is where the bikes are currently).
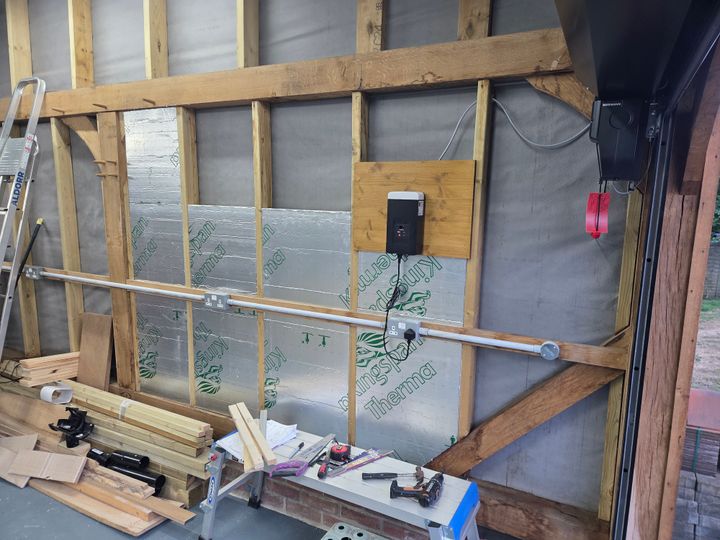
Pic below is of first bits of celotex cut and fitted on one side. Before anyone asks the celotex does not fill the voids as I bought thinner stuff to leave a decent air gap and these are fixed like that so can't slip deeper in. The main oak beams and the oak strips I have mounted the sockets on will remain exposed so no cables to deal with. The ply will fix into the softwood.
Basically what should I use for a covering for above arm reach height?
Cheers.
My question is regarding suggestions and considerations for what the top surface covering should be on the inside.
I am going to do 12mm ply on the lower walls and paint it so I can easily fix hooks/shelves/etc wherever wanted, but on the upper walls and ceiling I won't be fixing anything. So what should I use for the upper walls/ceiling?
I could do ply there too but heavy and awkward to work with up high and over my head, plasterboard is another option but the same issues apply. Another option would be thin metal panelling but then I wonder about moisture issues. There are also the plastic fascia strips things that clip together which are lighter but may look a bit naff.
I've just started insulating the lower walls and will ply them once done so I have plenty of time to consider the upper areas. Any thoughts chaps/chapesses?
Garage will be used to store fun car on one side and 3 motorbikes on the other with some shelving and riding gear storage/fluids etc. I have a separate garage for actual 'workshop/tools' purposes (which is where the bikes are currently).
Pic below is of first bits of celotex cut and fitted on one side. Before anyone asks the celotex does not fill the voids as I bought thinner stuff to leave a decent air gap and these are fixed like that so can't slip deeper in. The main oak beams and the oak strips I have mounted the sockets on will remain exposed so no cables to deal with. The ply will fix into the softwood.
Basically what should I use for a covering for above arm reach height?
Cheers.
Edited by Jules Sunley on Tuesday 28th July 16:09
Edited by Jules Sunley on Tuesday 28th July 16:11
Edited by Jules Sunley on Tuesday 28th July 16:11
Thanks both. No fire regs, is detached and at far end of drive by the back garden so not near the house. Won't be heated either other than if I'm tinkering in the winter I could use a temporary unit. Just insulating to avoid peaks and troughs of temp and humidity (I do have a dehumidier I can install if needed) and also keep the bugs out.
Yes that is a breathable liner and yes I will cover below the boarding of whatever type.
So one vote for plasterboard so far!
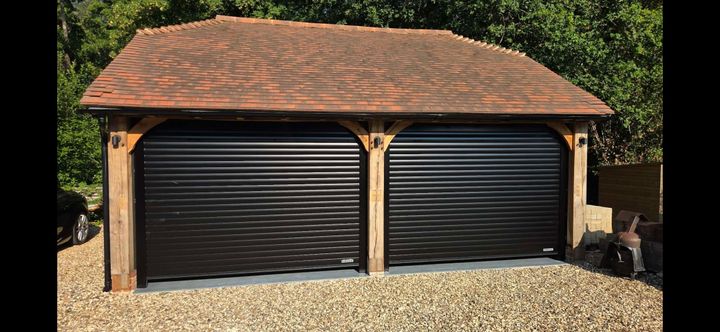
This is from the outside.
Yes that is a breathable liner and yes I will cover below the boarding of whatever type.
So one vote for plasterboard so far!
This is from the outside.
I’d use 18mm ply lower down, more purchase for screws to hold heavy items. For higher up, 6 or 10mm ply should work, with some stripwood to cover the joints; pvc in there would look a bit naff, as you say.
If it was a habitable space you’d definitely need a vapour barrier on the internal face of the wall, on the warm side of the insulation. I’m not sure what the thinking is for garages. Some one might know better in Homes, gardens and DIY;)
If it was a habitable space you’d definitely need a vapour barrier on the internal face of the wall, on the warm side of the insulation. I’m not sure what the thinking is for garages. Some one might know better in Homes, gardens and DIY;)
Gassing Station | Homes, Gardens and DIY | Top of Page | What's New | My Stuff