
Loft floor raised runner, any idea what it was for?
Discussion


Hi all,
I am doing up my loft space with secured board flooring (currently loose) and lights and sine shelving to tidy up what's in there.
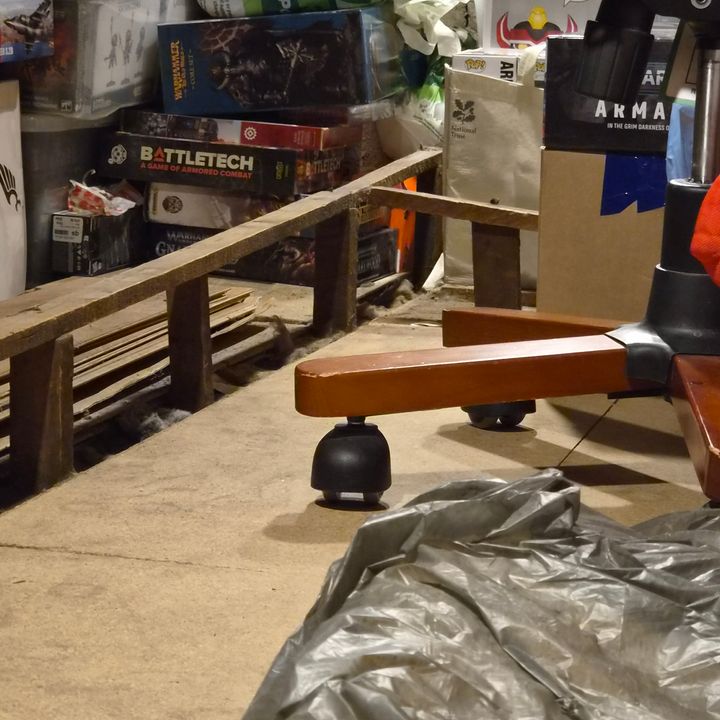
However running along the length from one wall to he other, 'uphill' from the firewall of the adjoining property to the exterior wall on our side.
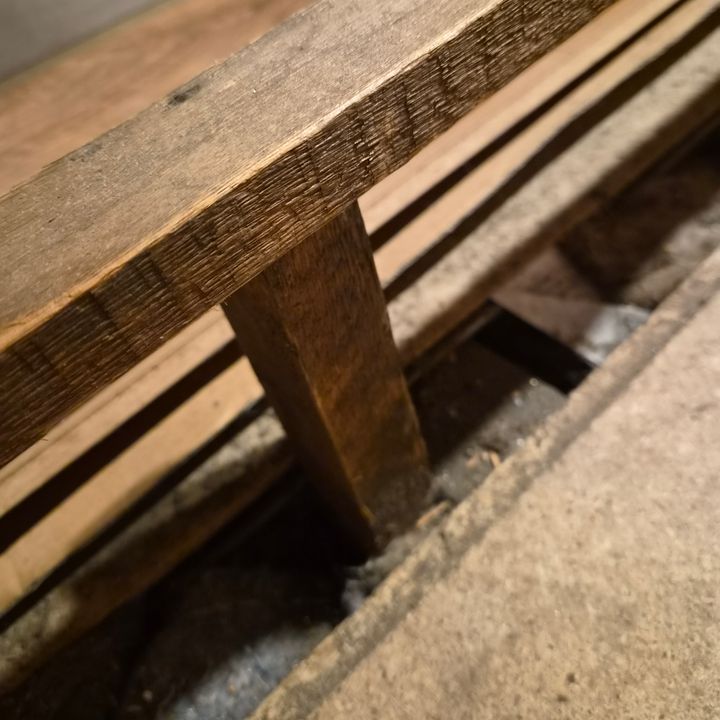
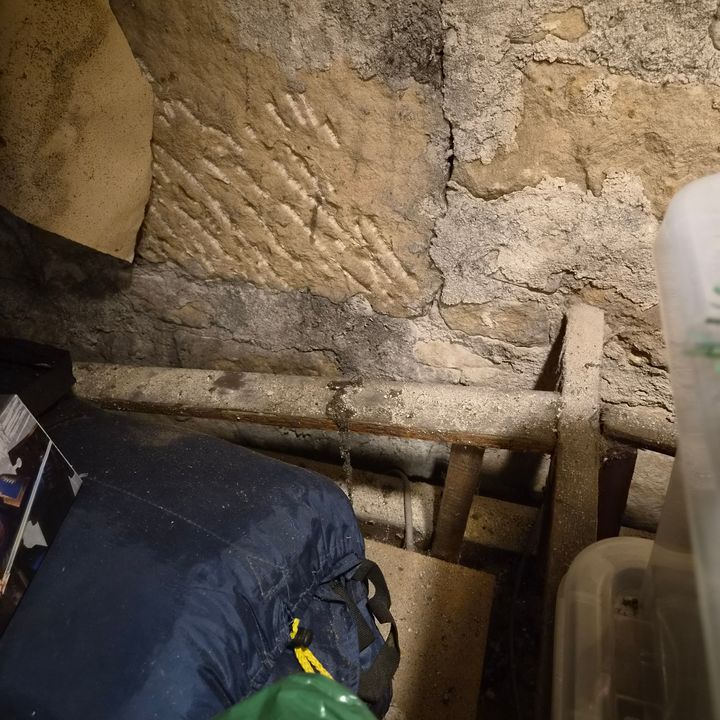
It's about 1-2" thick wood and splits off at one point to the right but it's very loose, and at the far wall goes down to each opposite corner.
It's a trip hazard and has sharp old sort of nails in it that are sort of thin raised heads instead of a flat head nail.
Main question is if I can remove it without affecting the main joists. They are quite substantial about 3" by 4/5" timbers.
House is about 110 years old, stone construction.
Cheers all

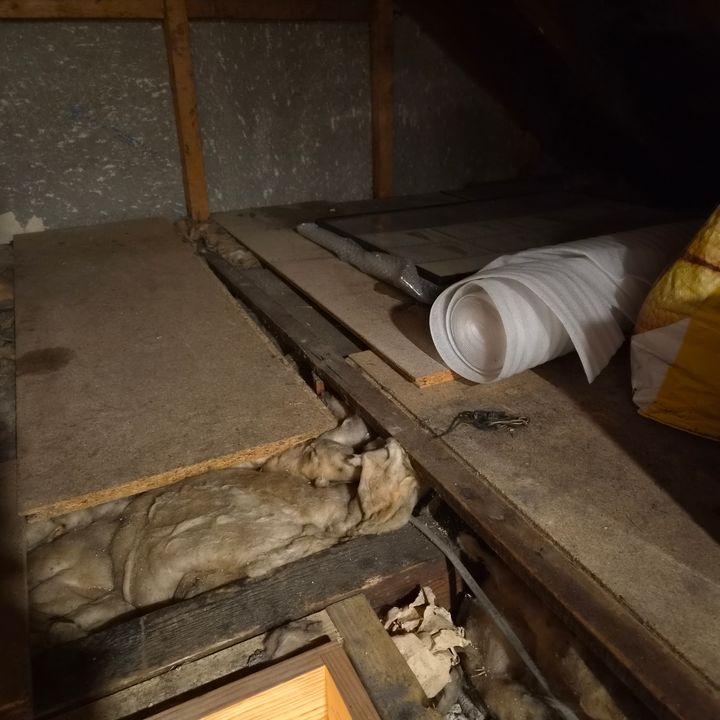
I am doing up my loft space with secured board flooring (currently loose) and lights and sine shelving to tidy up what's in there.
However running along the length from one wall to he other, 'uphill' from the firewall of the adjoining property to the exterior wall on our side.
It's about 1-2" thick wood and splits off at one point to the right but it's very loose, and at the far wall goes down to each opposite corner.
It's a trip hazard and has sharp old sort of nails in it that are sort of thin raised heads instead of a flat head nail.
Main question is if I can remove it without affecting the main joists. They are quite substantial about 3" by 4/5" timbers.
House is about 110 years old, stone construction.
Cheers all
You often see a 3’’ x 2’’ timber nailed directly to the top of the joists in older properties, it’s called a ‘binder’ and it basically does what it says on the tin, binds everything together; I’ve zero idea what that is I your pic but some one has took the time to cut the verticals just right to get the slope.
Can you remove it? I’d say yes, I can’t possibly see what it’s function is, though putting a new binder in, fixed to the joist tops wouldn’t hurt; screw it in, old ceilings don’t like being hammered on!
I’d be interested to see if anyone else can come up with an explanation
Can you remove it? I’d say yes, I can’t possibly see what it’s function is, though putting a new binder in, fixed to the joist tops wouldn’t hurt; screw it in, old ceilings don’t like being hammered on!
I’d be interested to see if anyone else can come up with an explanation

wolfracesonic said:
You often see a 3 x 2 timber nailed directly to the top of the joists in older properties, it s called a binder and it basically does what it says on the tin, binds everything together; I ve zero idea what that is I your pic but some one has took the time to cut the verticals just right to get the slope.
Can you remove it? I d say yes, I can t possibly see what it s function is, though putting a new binder in, fixed to the joist tops wouldn t hurt; screw it in, old ceilings don t like being hammered on!
I d be interested to see if anyone else can come up with an explanation
It's not loose per se but you can wiggle it a bit and in one place near the lower end it's split. I think removing it and relaying something similar but flush to the tops of the joists same thickness as the floorboards wouldn't hurt.Can you remove it? I d say yes, I can t possibly see what it s function is, though putting a new binder in, fixed to the joist tops wouldn t hurt; screw it in, old ceilings don t like being hammered on!
I d be interested to see if anyone else can come up with an explanation
If its structural I'd be worried as its a bit ramsgackle and tiny compared with the main joist work etc
But yes screwing it all down as hammering old joists...just no
The only other thing I could think of is if there was an old immersion heating tank and the pipe ran along this on a slope down towards where the bathroom is and t off to follow the wall down between walls to kitchen.
There's a few capped heating pipes where an old boiler has been removed as tge house has a newish conbo boiler fitted a bit before we bought the property and was in a completely new location.
Thinking the slope may be to keep water flowing and not pool in pipe?
There's a few capped heating pipes where an old boiler has been removed as tge house has a newish conbo boiler fitted a bit before we bought the property and was in a completely new location.
Thinking the slope may be to keep water flowing and not pool in pipe?
 ) but it's got no structural function at all.
My guess is that it supported an overflow pipe, probably due to age of the house lead and therefore soft/bendy.
Seeing that it is pretty flimsy, if it was my house I'd probably remove it carefully after checking that it's not structural.
I'm not an engineer- just relying on common sense.
Seeing that it is pretty flimsy, if it was my house I'd probably remove it carefully after checking that it's not structural.
I'm not an engineer- just relying on common sense.
Gassing Station | Homes, Gardens and DIY | Top of Page | What's New | My Stuff