
Is it worth paying for a kitchen designer.
Discussion


I'm looking to get my tired kitchen ripped out and replaced.
It's only small, 11 square metres. I have been watching some videos and am aware that it is all a lot more complicated than I was expecting. This channel is one I have been looking at a lot:
https://www.youtube.com/@kitchinsider
He offers a one-hour consultation for £200. Is that sort of thing likely to be worth it? I have a couple of people doing quotes for me, and an extra £200 might be a good use of money if it significantly improves the result.
Alternatively, I could pay more and get a dedicated kitchen designer to do the job. Or, I could just go with what the fitters come up with for free.
It's only small, 11 square metres. I have been watching some videos and am aware that it is all a lot more complicated than I was expecting. This channel is one I have been looking at a lot:
https://www.youtube.com/@kitchinsider
He offers a one-hour consultation for £200. Is that sort of thing likely to be worth it? I have a couple of people doing quotes for me, and an extra £200 might be a good use of money if it significantly improves the result.
Alternatively, I could pay more and get a dedicated kitchen designer to do the job. Or, I could just go with what the fitters come up with for free.
paulguitar said:
alscar said:
Or you could just visit the likes of Howdens who will volunteer to send someone round to do a design for free.
I'm already having that done.The question is whether it is worth paying a bit more and possibly getting a more considered result?
Howdens usually have a different one per branch so you may or may not get lucky.
Fwiw we had one from the Thame branch who was great when it came to a redesign of our utility room.
I guess overall budget is also worth a consideration.
Unless its an awkward shape I wouldn't have thought there were many clever design options you could go for with only 11qsm.
My kitchen is only 12sqm and once we had decided what appliances we wanted, and where we wanted them, the rest was just filling in the gaps with cupboards.
The only real decision was if we wanted any larder type cupboards for extra storage, but with the loss of some counter top.
My kitchen is only 12sqm and once we had decided what appliances we wanted, and where we wanted them, the rest was just filling in the gaps with cupboards.
The only real decision was if we wanted any larder type cupboards for extra storage, but with the loss of some counter top.
In my experience (3 kitchens) not really worth it, unless you're going completely off the cuff and getting stuff bespoke, which is expensive. As a money saving exercise it feels pointless.
Most regular designs you can do for free yourself quite easily with tools online, which is why most of the main kitchen places will design and do it for you for free too. It does give them an angle to upsell quirky additions which cover 99% of most peoples scenarios and requirements.
Most regular designs you can do for free yourself quite easily with tools online, which is why most of the main kitchen places will design and do it for you for free too. It does give them an angle to upsell quirky additions which cover 99% of most peoples scenarios and requirements.
TikTak said:
In my experience (3 kitchens) not really worth it, unless you're going completely off the cuff and getting stuff bespoke, which is expensive. As a money saving exercise it feels pointless.
Most regular designs you can do for free yourself quite easily with tools online, which is why most of the main kitchen places will design and do it for you for free too. It does give them an angle to upsell quirky additions which cover 99% of most peoples scenarios and requirements.
What catches people out are some of the fine details, often regarding installation.Most regular designs you can do for free yourself quite easily with tools online, which is why most of the main kitchen places will design and do it for you for free too. It does give them an angle to upsell quirky additions which cover 99% of most peoples scenarios and requirements.
Things like, for example:
1) The effect of sink/drainer cutouts on being able to properly mitre/joint worktops; or
2) The offsets you need to ensure that corner cupboards work; or
3) Ensuring that worktops that fly over non-integrated appliances still retain sufficient structure.
Pretty much any installer/designer should be able to catch those sorts of things.
What we've found in the past is that designers/manufacturers often have their own style and, in spite what they'll tell you at the start about you being able to have what you want, most won't be able/willing to deliver it. That was certainly our experience when we asked for some round doors in one we had fitted...
paulguitar said:
alscar said:
Or you could just visit the likes of Howdens who will volunteer to send someone round to do a design for free.
I'm already having that done.The question is whether it is worth paying a bit more and possibly getting a more considered result?
We've just been through this and found nothing better than using the DIY kitchens software. You can also provide them measurements and will give you their own recommendations for a small fee.
It very much depends on complexity. We wanted no wall units (we have a utility for main storage), so it left few decisions to be made, as we wanted to max out of drawers, and knew we wanted a separate coffee station.
Do have a think about electrics and plumbing though, especially lighting. That's perhaps where independent designers come into their own.
Kitchinsider on YouTube is a good start (edit: sorry can see you mentioned this already).
FWIW we went with DIY kitchens units, Neff appliances bought separately, and quartz from a local supplier who had whole slabs we could view in the warehouse.
The DIY kitchens showroom in Oxford is well worth a visit to get some ideas (there's one oop north somewhere too).
It very much depends on complexity. We wanted no wall units (we have a utility for main storage), so it left few decisions to be made, as we wanted to max out of drawers, and knew we wanted a separate coffee station.
Do have a think about electrics and plumbing though, especially lighting. That's perhaps where independent designers come into their own.
Kitchinsider on YouTube is a good start (edit: sorry can see you mentioned this already).
FWIW we went with DIY kitchens units, Neff appliances bought separately, and quartz from a local supplier who had whole slabs we could view in the warehouse.
The DIY kitchens showroom in Oxford is well worth a visit to get some ideas (there's one oop north somewhere too).
Edited by Sargeant Orange on Thursday 13th August 17:10
miniman said:
I think it's worth getting someone rather more capable than a Howdens rep but I don't think you have to pay for it. Our kitchen was professionally designed and then supplied and fitted from local independent and not only did he come up with stuff we wouldn't have thought of, he was able to precisely deliver some details we wanted that others said were impossible. It was also materially cheaper than other quotes including some premium high street ones (Kuchenhaus).
We did something similar, initial quote from Wren/Howdens weren’t that great, than found a local company. The final cost was only marginally more than Wren, but the advantage was we had so much more flexibility with design and changes. The local guys also had their own fitters, and when he was fitting the kitchen made suggested some really useful ideas, like raising the whole work area by a few cms so he could run the worktop right to the window ledge rather than have a step. Zero chance any of the big named companies would have fitters make those kind of suggestions whilst doing the install. 
Planning on doing ours in the next year or so, including taking a wall out to increasing the space.
My initial plan is to use Ikeas kitchen design tool, which is really easy to use as you can just drag and drop any of thier units in to see how it looks, to get an idea of what different layouts might look like (3 doors make the layout a bit weird) and get an idea of what we want, then I can go to a kitchen or renovating company with some initial ideas and see what they come up with.
My initial plan is to use Ikeas kitchen design tool, which is really easy to use as you can just drag and drop any of thier units in to see how it looks, to get an idea of what different layouts might look like (3 doors make the layout a bit weird) and get an idea of what we want, then I can go to a kitchen or renovating company with some initial ideas and see what they come up with.
alscar said:
I suppose it may come down to the ability or otherwise of the free designer ?
Howdens usually have a different one per branch so you may or may not get lucky.
Fwiw we had one from the Thame branch who was great when it came to a redesign of our utility room.
I guess overall budget is also worth a consideration.
We had one from our local branch who was lazy and disappointing. He came out and told my partner nothing was possible to change. We went in and he unveiled his grand design on a large tv screen and it was a right mess, I didn’t need to remonstrate any further regarding his credentials.Howdens usually have a different one per branch so you may or may not get lucky.
Fwiw we had one from the Thame branch who was great when it came to a redesign of our utility room.
I guess overall budget is also worth a consideration.
Went down the road to mkm and got a totally different experience.
paulguitar said:
Thanks for the responses, everyone.
To as close as I can to something like this:
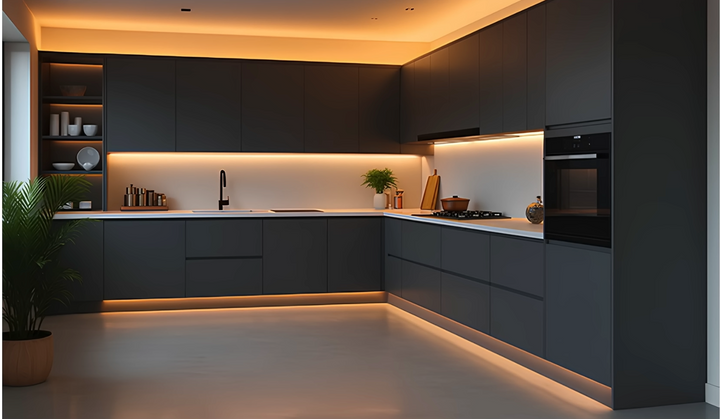
So it's a big change.
That bottom picture is very similar to what I have but also with a large island.To as close as I can to something like this:
So it's a big change.
I started off by drawing up what I wanted and then used design tools from diykitchens, Wickes, Ikea etc before going to a couple of local kitchen specialists.
The one we used was no more expensive than diykitchens but importantly they came up with some clever ways to utilise space in corners and the back of the island. When they installed there were a couple of issues down to them not measuring the room properly but as it meant they could go back to their workshop and make any adjustments it neither cost time or money to resolve.
Happy to help if you want any more information.
One thing that I will not do again though is flush doors and drawer fronts without handles. It is a nightmare to keep clean as every time you touch it you leave a print.
dave123456 said:
alscar said:
I suppose it may come down to the ability or otherwise of the free designer ?
Howdens usually have a different one per branch so you may or may not get lucky.
Fwiw we had one from the Thame branch who was great when it came to a redesign of our utility room.
I guess overall budget is also worth a consideration.
We had one from our local branch who was lazy and disappointing. He came out and told my partner nothing was possible to change. We went in and he unveiled his grand design on a large tv screen and it was a right mess, I didn t need to remonstrate any further regarding his credentials.Howdens usually have a different one per branch so you may or may not get lucky.
Fwiw we had one from the Thame branch who was great when it came to a redesign of our utility room.
I guess overall budget is also worth a consideration.
Went down the road to mkm and got a totally different experience.
paulguitar said:
Thanks for the responses, everyone.
To as close as I can to something like this:
So it's a big change.
A couple of things I'd change personally: To as close as I can to something like this:
So it's a big change.
- I'd run the wall units right up to the ceiling, valuable extra storage in a small kitchen and gets rid of the dust / grease trap above the units
- I'd put a regular door below the sink as having the pan drawers seems a bit odd amongst the cupboards
- I'd want the lower edge of the wall units to match on both runs
Like this:
miniman said:
paulguitar said:
Thanks for the responses, everyone.
To as close as I can to something like this:
So it's a big change.
A couple of things I'd change personally: To as close as I can to something like this:
So it's a big change.
- I'd run the wall units right up to the ceiling, valuable extra storage in a small kitchen and gets rid of the dust / grease trap above the units
- I'd put a regular door below the sink as having the pan drawers seems a bit odd amongst the cupboards
- I'd want the lower edge of the wall units to match on both runs
Like this:
How did you manage to alter the photo like that?
Gassing Station | Homes, Gardens and DIY | Top of Page | What's New | My Stuff