
Which pergola style? - hive mind
Discussion


Going to build a pergola at the back of my house. We have zero shade and want to be prepped for next year. Underneath lives our large garden dining table and chairs and we can't use it at all untill after around 5pm in the summer, when the corner of the house blocks the sun.
Pergola will be open (no roof) with vines trained up it. We might use sheets, greek style for the 1st 2 years whilst the vines establish.
I'm torn between two ways to resolve the corner it must go round (post location and garen side steps, and a stone path all force this).
FYI width is 5.7m, depth 3m to house, then a further 75cm into the alley/corner. Posts are 4x4 with 6x2 for everything else. (I'l likely upgrade to 6x6 posts so I can notch them) Badly drawn sloped roof building is a conservatory. House is obv larger - just not drawn it :-) - have not followed teh conservatory roof line as it brings the pergolar front section too low / obscuring a great view of fields, and sky
Your thoughts / opintions would be valuable.
This is the logical design
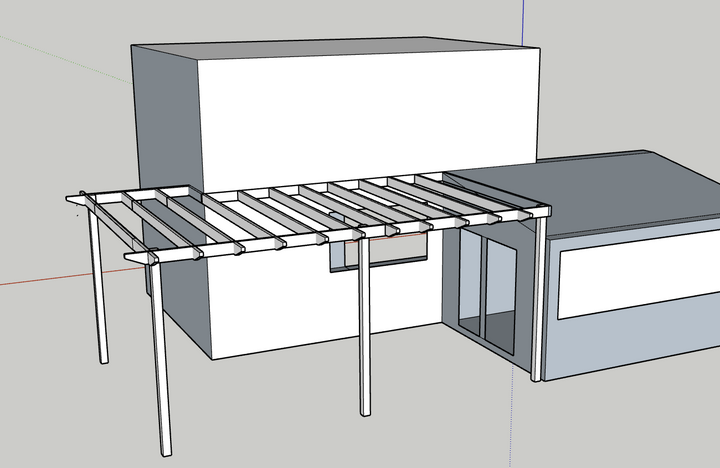
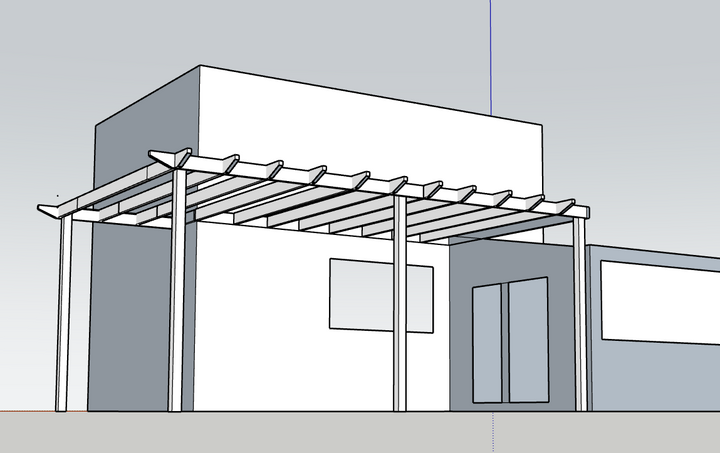
This is what most commercial build tend to do.
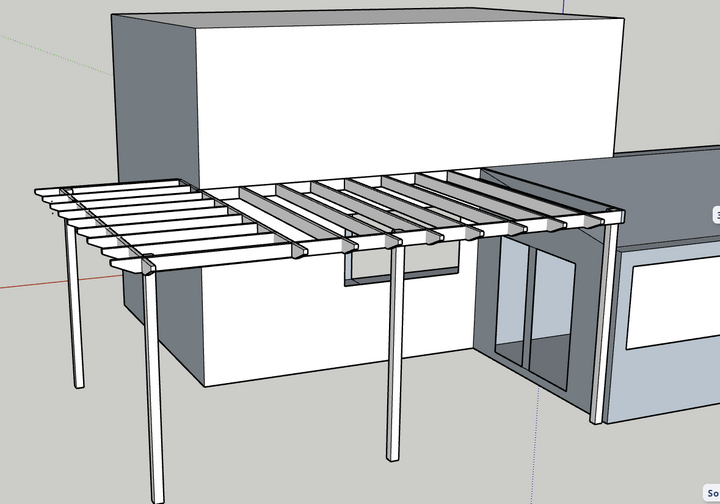
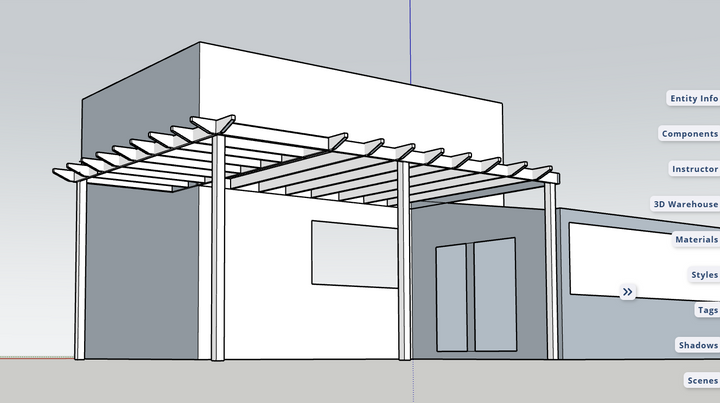
Pergola will be open (no roof) with vines trained up it. We might use sheets, greek style for the 1st 2 years whilst the vines establish.
I'm torn between two ways to resolve the corner it must go round (post location and garen side steps, and a stone path all force this).
FYI width is 5.7m, depth 3m to house, then a further 75cm into the alley/corner. Posts are 4x4 with 6x2 for everything else. (I'l likely upgrade to 6x6 posts so I can notch them) Badly drawn sloped roof building is a conservatory. House is obv larger - just not drawn it :-) - have not followed teh conservatory roof line as it brings the pergolar front section too low / obscuring a great view of fields, and sky
Your thoughts / opintions would be valuable.
This is the logical design
This is what most commercial build tend to do.
Edited by Griffith4ever on Tuesday 1st September 13:22
I know it's not what you're asking but is there a reason for not making it waterproof?
We did something similar but with a sealed roof and it's absolutely transformed the amount of time we spend outdoors - nothing better than sitting out with a cup of tea or a beer and listening to the rain. Also means soft furnishings etc can stay out there year round and stay dry and BBQs etc can carry on unaffected if a shower passes over.
We did something similar but with a sealed roof and it's absolutely transformed the amount of time we spend outdoors - nothing better than sitting out with a cup of tea or a beer and listening to the rain. Also means soft furnishings etc can stay out there year round and stay dry and BBQs etc can carry on unaffected if a shower passes over.
Edited by Snow and Rocks on Tuesday 1st September 14:22
Snow and Rocks said:
I know it's not what you're asking but is there a reason for not making it waterproof?
Yeah, we've got cover elsewhere. We really want just partial sun shade - and the vine factor (they grow really well in this area)Edited by Snow and Rocks on Tuesday 1st September 14:22
Griffith4ever said:
Going to build a pergola at the back of my house. We have zero shade and want to be prepped for next year. Underneath lives our large garden dining table and chairs and we can't use it at all untill after around 5pm in the summer, when the corner of the house blocks the sun.
Pergola will be open (no roof) with vines trained up it. We might use sheets, greek style for the 1st 2 years whilst the vines establish.
I'm torn between two ways to resolve the corner it must go round (post location and garen side steps, and a stone path all force this).
FYI width is 5.7m, depth 3m to house, then a further 75cm into the alley/corner. Posts are 4x4 with 6x2 for everything else. (I'l likely upgrade to 6x6 posts so I can notch them) Badly drawn sloped roof building is a conservatory. House is obv larger - just not drawn it :-) - have not followed teh conservatory roof line as it brings the pergolar front section too low / obscuring a great view of fields, and sky
Your thoughts / opintions would be valuable.
This is the logical design
This is what most commercial build tend to do.
That's just visually offensive.Pergola will be open (no roof) with vines trained up it. We might use sheets, greek style for the 1st 2 years whilst the vines establish.
I'm torn between two ways to resolve the corner it must go round (post location and garen side steps, and a stone path all force this).
FYI width is 5.7m, depth 3m to house, then a further 75cm into the alley/corner. Posts are 4x4 with 6x2 for everything else. (I'l likely upgrade to 6x6 posts so I can notch them) Badly drawn sloped roof building is a conservatory. House is obv larger - just not drawn it :-) - have not followed teh conservatory roof line as it brings the pergolar front section too low / obscuring a great view of fields, and sky
Your thoughts / opintions would be valuable.
This is the logical design
This is what most commercial build tend to do.
Edited by Griffith4ever on Tuesday 1st September 13:22
If the timber has a lot of timbers at right angles, supported by it, it wants a post under it.
Gassing Station | Homes, Gardens and DIY | Top of Page | What's New | My Stuff