
Garden Offices/Pods
Discussion


Something we've been thinking about for a while but thinking we might start to move forward with plans to get some kind of home office "thing" at the end of our garden over the winter. Now I've read the excellent thread by @accelebrate and that looks brilliant but the nagging feeling I get when I look at a lot of garden office things is that:
a) they'll rot/require maintenance and our proposed location at the end of the garden is quite shaded AND will be put into a corner so getting around it to paint the thing every few years might be a chew.
b) we want it to be a "proper" room for use all year around so it needs to be warm and dry
c) they feel like a bit of a post-covid "fad" with loads of companies jumping on the bandwagon to charge 8 grand for shed with some anthracite PVC doors in the front of it.
Which leads me onto my main question(s):
Is a "proper" brick built structure going to be a better long term option?
- Are there planning rules about building a permanent structure like a brick outbuilding vs a "temporary" wood based structure?
- One of the houses we looked at when we were buying our current place had a converted pig sty at the end of the garden for use as a gym/office and it was superb. Log burner in there etc. Would be amazing to have something similar here!
- Cost wise would there be much difference between a pre-fab wooden structure and a brick one? In my head a basic shell and roof of a brick building wouldn't be expensive but then windows/insulation/electrics would cost but there'd be near zero maintenance longer-term over a wooden office and would last forever.
- Has anyone done this (brick over wooden "shed")?
a) they'll rot/require maintenance and our proposed location at the end of the garden is quite shaded AND will be put into a corner so getting around it to paint the thing every few years might be a chew.
b) we want it to be a "proper" room for use all year around so it needs to be warm and dry
c) they feel like a bit of a post-covid "fad" with loads of companies jumping on the bandwagon to charge 8 grand for shed with some anthracite PVC doors in the front of it.
Which leads me onto my main question(s):
Is a "proper" brick built structure going to be a better long term option?
- Are there planning rules about building a permanent structure like a brick outbuilding vs a "temporary" wood based structure?
- One of the houses we looked at when we were buying our current place had a converted pig sty at the end of the garden for use as a gym/office and it was superb. Log burner in there etc. Would be amazing to have something similar here!
- Cost wise would there be much difference between a pre-fab wooden structure and a brick one? In my head a basic shell and roof of a brick building wouldn't be expensive but then windows/insulation/electrics would cost but there'd be near zero maintenance longer-term over a wooden office and would last forever.
- Has anyone done this (brick over wooden "shed")?
I had a garden room workshop at my last house, and now a wooden-cla block-built one at the new house.
The block one is far better - cool in summer, easy to heat in winter. The garden room one looked to have a lot of insulation but still needed an air on unit to cool and heat it to usable.
Block built was more expensive, but I'm not sure how much as it was part of a general refurb and extension project for the main house.
The block one is far better - cool in summer, easy to heat in winter. The garden room one looked to have a lot of insulation but still needed an air on unit to cool and heat it to usable.
Block built was more expensive, but I'm not sure how much as it was part of a general refurb and extension project for the main house.
I've said this is a few other threads, but I really rate SIPS kits.
- Much better insulation than a log cabin (ours is fine without aircon until peak summer, but then our cavity-wall house is unpleasant at this point!).
- Quick to install. Took less than 2 days to build the main structure with roof and wall membranes, then another day to do double-doors. Cladding took a bit longer, then electrics/plastering/flooring at your leisure.
- Customisable with regards to exterior finish. I have larch cladding to visible front and 1 side, then corrugated steel sheets on the boundary-facing sides. You could do Cedral if you want even lower maintenance.
- I love concrete, but went with ground screws, so foundations done in 1 day and for about £500
- Much better insulation than a log cabin (ours is fine without aircon until peak summer, but then our cavity-wall house is unpleasant at this point!).
- Quick to install. Took less than 2 days to build the main structure with roof and wall membranes, then another day to do double-doors. Cladding took a bit longer, then electrics/plastering/flooring at your leisure.
- Customisable with regards to exterior finish. I have larch cladding to visible front and 1 side, then corrugated steel sheets on the boundary-facing sides. You could do Cedral if you want even lower maintenance.
- I love concrete, but went with ground screws, so foundations done in 1 day and for about £500
Its a great thread isnt it. Something I have thought about and discuss a bit with a friend as he has a full block out buildings in his garden he has done nothing with and it kills me inside!
Block - needs foundations. Re planning as long as your not over a certain size its all good.
Chap I am watching on you tube is building garages under this and think its called Permitted Development Rights (could be wrong)
Here is the you tube channel - I only watch the house stuff
https://www.youtube.com/watch?v=j9fRVSn7jDE
Block - needs foundations. Re planning as long as your not over a certain size its all good.
Chap I am watching on you tube is building garages under this and think its called Permitted Development Rights (could be wrong)
Here is the you tube channel - I only watch the house stuff
https://www.youtube.com/watch?v=j9fRVSn7jDE
I did a stick built custom design garden room but clad in cement panels then rendered. It’s got effectively 140mm of PIR in the walls, 100mm in the ceiling and is dead easy to keep cool/warm as required during the seasons. Build thread in here linked in the build thread wiki. Worth a scan for a garden room that’s a bit different. 100% usable all year round, solid as a house.
Similar to above stick built my own, 120mm insulation plus 70mm over though from memory.
Yes, thermal mass is less so it will warm up a bit more in summer. But ASHP is by far and away the best way to heat them anyway.
RE it rotting - you just use cladding on the back/sides you cannot see which is zero maintenance - loads of options, and a properly detailed frame, base setup etc will not rot.
but pays your money, takes the choice!
Yes, thermal mass is less so it will warm up a bit more in summer. But ASHP is by far and away the best way to heat them anyway.
RE it rotting - you just use cladding on the back/sides you cannot see which is zero maintenance - loads of options, and a properly detailed frame, base setup etc will not rot.
but pays your money, takes the choice!
I’ve fitted a split AC to my garden room. Makes all the concern about temps and such null and void.
The one I have was here when I bought the house, it’s well made and wooden clad, I expect it cost tens of thousands to do, it’s well insulated I believe but it’s completely unusable as soon as there’s a night below 10c or sunshine and it’s above 15c freezing or boiling and not many months does it ever sit in the middle - air con is a must, cost me £1500 and it’s impossible to tell on my electric bill when it’s on or not.
The one I have was here when I bought the house, it’s well made and wooden clad, I expect it cost tens of thousands to do, it’s well insulated I believe but it’s completely unusable as soon as there’s a night below 10c or sunshine and it’s above 15c freezing or boiling and not many months does it ever sit in the middle - air con is a must, cost me £1500 and it’s impossible to tell on my electric bill when it’s on or not.
To answer your specific questions:
- Are there planning rules about building a permanent structure like a brick outbuilding vs a "temporary" wood based structure?
The structure has to be ancillary to the use of the main house, but no there aren’t any specific rules against using bricks for an outbuilding / garden room if it meets Permitted Development rules. In fact, it may even help with potential Build regulations requirements around primarily non-flammable materials if building close to a boundary.
- One of the houses we looked at when we were buying our current place had a converted pig sty at the end of the garden for use as a gym/office and it was superb. Log burner in there etc. Would be amazing to have something similar here!
If you meet Permitted Development rules, or go for full Planning Permission, then the world is your oyster. It doesn’t have to be a timber clad box. There’s reasons why most of the “kit” suppliers go for that style, not all of them are about usability or appearance.
- Cost wise would there be much difference between a pre-fab wooden structure and a brick one? In my head a basic shell and roof of a brick building wouldn't be expensive but then windows/insulation/electrics would cost but there'd be near zero maintenance longer-term over a wooden office and would last forever.
Yes. A brick one would be much more expensive in materials and labour, and would require at the least proper footings or a slab. (I’d recommend a slab anyway if going for a decent-sized room).
You would be very ill-advised to go for a single skin though, lots of issues with damp to manage and of course they’re thermally very poor so you’d need lots of additional treatment.
Remember that bricks are used now pretty much as a facade because in the uk we think that’s what a house should look like from the outside. They are expensive to buy and lay, and thermally very poor.
There are lots of other options to face the exterior of a garden room. But the whole structure, from load bearing to thermal to appearance, should be considered as a whole.
Personally, I’d say that there’s very few reasons to consider brick for a garden room, except in the situation where you want it to match other buildings.
- Has anyone done this (brick over wooden "shed")?
Not me, for the reasons above. The easiest/best way for a standard room is to go with SIPS for the structure. They need cladding externally but you could go with timber strips, render, or even brick slips on panels if you really want that look. Or you could wrap them in a brick skin, if you really really wanted, but it would t offer any other benefits.
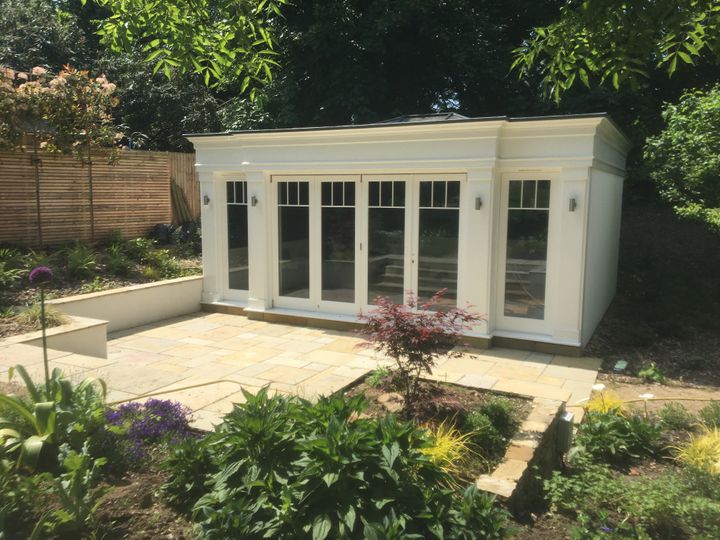
Here’s my room shortly after it was done, all the vegetation has grown up around it now.
- Are there planning rules about building a permanent structure like a brick outbuilding vs a "temporary" wood based structure?
The structure has to be ancillary to the use of the main house, but no there aren’t any specific rules against using bricks for an outbuilding / garden room if it meets Permitted Development rules. In fact, it may even help with potential Build regulations requirements around primarily non-flammable materials if building close to a boundary.
- One of the houses we looked at when we were buying our current place had a converted pig sty at the end of the garden for use as a gym/office and it was superb. Log burner in there etc. Would be amazing to have something similar here!
If you meet Permitted Development rules, or go for full Planning Permission, then the world is your oyster. It doesn’t have to be a timber clad box. There’s reasons why most of the “kit” suppliers go for that style, not all of them are about usability or appearance.
- Cost wise would there be much difference between a pre-fab wooden structure and a brick one? In my head a basic shell and roof of a brick building wouldn't be expensive but then windows/insulation/electrics would cost but there'd be near zero maintenance longer-term over a wooden office and would last forever.
Yes. A brick one would be much more expensive in materials and labour, and would require at the least proper footings or a slab. (I’d recommend a slab anyway if going for a decent-sized room).
You would be very ill-advised to go for a single skin though, lots of issues with damp to manage and of course they’re thermally very poor so you’d need lots of additional treatment.
Remember that bricks are used now pretty much as a facade because in the uk we think that’s what a house should look like from the outside. They are expensive to buy and lay, and thermally very poor.
There are lots of other options to face the exterior of a garden room. But the whole structure, from load bearing to thermal to appearance, should be considered as a whole.
Personally, I’d say that there’s very few reasons to consider brick for a garden room, except in the situation where you want it to match other buildings.
- Has anyone done this (brick over wooden "shed")?
Not me, for the reasons above. The easiest/best way for a standard room is to go with SIPS for the structure. They need cladding externally but you could go with timber strips, render, or even brick slips on panels if you really want that look. Or you could wrap them in a brick skin, if you really really wanted, but it would t offer any other benefits.
Here’s my room shortly after it was done, all the vegetation has grown up around it now.
We have just had one fitted - it is insulated fully with a heater in there. uPVC doors and windows.
We had a concrete base installed(?) before hand but it could go on slabs.
It will be my WFH office and keeps us at the house we are in for 3-5 years, possibly more due to needing more room in the house with Abc321 Jr on the way.
To answer the cost question it was £15k so not cheap (for us) - we did get the full works one, "upgraded" doors and fully plastered etc. Im hoping it adds some value to the house and as I say, keeps us there for a few years more!
You can build a brick or woody/any structure on your land so land as it isnt above a certain height I believe.
Happy to answer any questions if you have any
We had a concrete base installed(?) before hand but it could go on slabs.
It will be my WFH office and keeps us at the house we are in for 3-5 years, possibly more due to needing more room in the house with Abc321 Jr on the way.
To answer the cost question it was £15k so not cheap (for us) - we did get the full works one, "upgraded" doors and fully plastered etc. Im hoping it adds some value to the house and as I say, keeps us there for a few years more!
You can build a brick or woody/any structure on your land so land as it isnt above a certain height I believe.
Happy to answer any questions if you have any
Edited by Abc321 on Thursday 17th September 08:53
Rob. said:
I've said this is a few other threads, but I really rate SIPS kits.
- Much better insulation than a log cabin (ours is fine without aircon until peak summer, but then our cavity-wall house is unpleasant at this point!).
- Quick to install. Took less than 2 days to build the main structure with roof and wall membranes, then another day to do double-doors. Cladding took a bit longer, then electrics/plastering/flooring at your leisure.
- Customisable with regards to exterior finish. I have larch cladding to visible front and 1 side, then corrugated steel sheets on the boundary-facing sides. You could do Cedral if you want even lower maintenance.
- I love concrete, but went with ground screws, so foundations done in 1 day and for about £500
Show off. I've yet to write up my garden room build, but sticking 18 1m screws into clay over the first heatwave took substantially longer than a day. (I couldn't find a machine to hire though)- Much better insulation than a log cabin (ours is fine without aircon until peak summer, but then our cavity-wall house is unpleasant at this point!).
- Quick to install. Took less than 2 days to build the main structure with roof and wall membranes, then another day to do double-doors. Cladding took a bit longer, then electrics/plastering/flooring at your leisure.
- Customisable with regards to exterior finish. I have larch cladding to visible front and 1 side, then corrugated steel sheets on the boundary-facing sides. You could do Cedral if you want even lower maintenance.
- I love concrete, but went with ground screws, so foundations done in 1 day and for about £500
The base too a number of hours to straighten (it had warped)
The sips kit- yes- went up like a dream, a handful of hours, but lfting the roof panels up was a stretch for me so roped in my 15 yo son.
I am now in the 'at your lesiure" bit of working out what trims i need for plasterboard, trying to get samples of cladding and waiting weeks for people to deliver things.
Anyway
Sips- very well insulated. When I close or open a door it makes a whump noise as i have to overcome vacuum. (I will have to get a canary for it)
I've not used it in anger yet, but it certainly avoids hearing up like sheds do, and stays more stable in temp.
Was £5k for a 15m2 kit, but glass was £4k and sundries probably at £2-3k already
I am aiming for £1k per m2 (diy except electrics)
A brick built room would be more substantial, but i can't see it being anywhere near as cheap- plus not very diy-able if that's your thing.
I’m in Cheshire. We’ve just had a garden room installed by Composite Garden Buildings in Brigstock, Northamptonshire. Thought long and hard about wood/concrete/brick, etc. before deciding on CGB. Fully customisable, properly insulated and zero maintenance. Installed in two days. Mine went on a concrete garage base as I had the old garage demolished but the timber under frame means they can build on any surface. Choice of colours, doors & windows, flooring and flyovers, etc.
They are great people to deal with and they have a show village where you can view all the options. Highly recommended.
They are great people to deal with and they have a show village where you can view all the options. Highly recommended.
 theap pod at the end of the garden, away from the house/kitchen/toilet/etc, and often without adequate heating/insulation, is rather hateful.
Gassing Station | Homes, Gardens and DIY | Top of Page | What's New | My Stuff