
garage extension - bit complicated, and a conservation area
Discussion


Hi all. I'm not sure where to start with an extension to my existing garage.
It's only 12ft x 12ft so not much use for a car!
Behind it there's a timber workshop on a concrete pad - I basically want to break through the back of the garage and build walls for a garage on there.
One wall of the larger garage would be adjacent to the boundary wall, the other would be the back of my home office (block and brick, built to building regs).
Apexes of the roofs is a bit of a question - how to construct, what needs to be replaced from the existing garage roof, how to manage water runoff.
As is the fact that the concrete pad is 8" lower than the garage floor. Which itself is higher than in the utility next to it, I think because of barn door opening.
Unsure how the wall next to the boundary wall should be built.
The overall internal footprint of the finished building (I understand it's total, not the amount it's extended by or the garage footprint alone) would be c.60m2
And I'm in a conservation area so need planning regardless (although the visual impact is limited to one neighbour and can't be seen from the road).
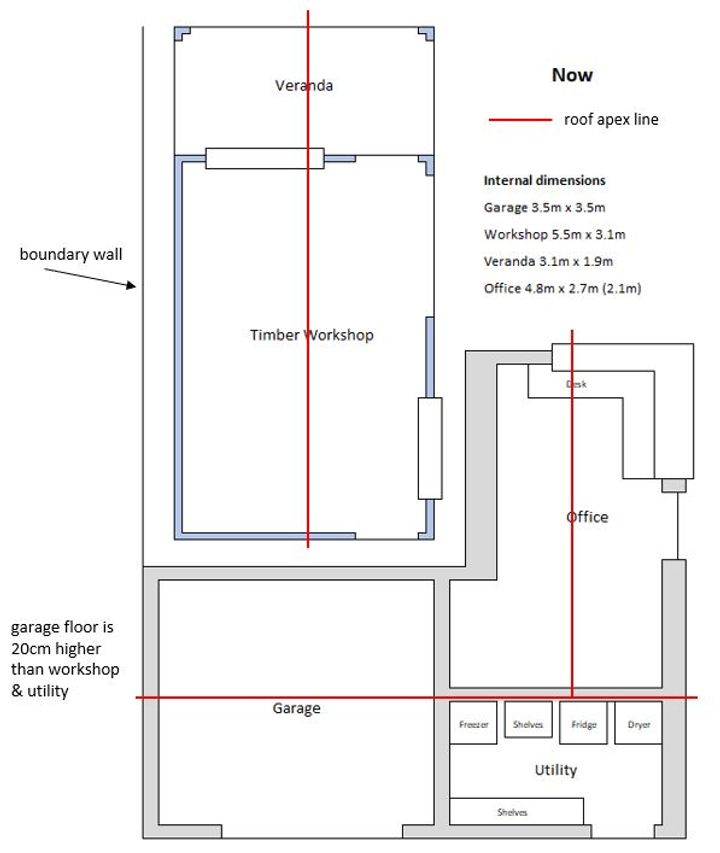
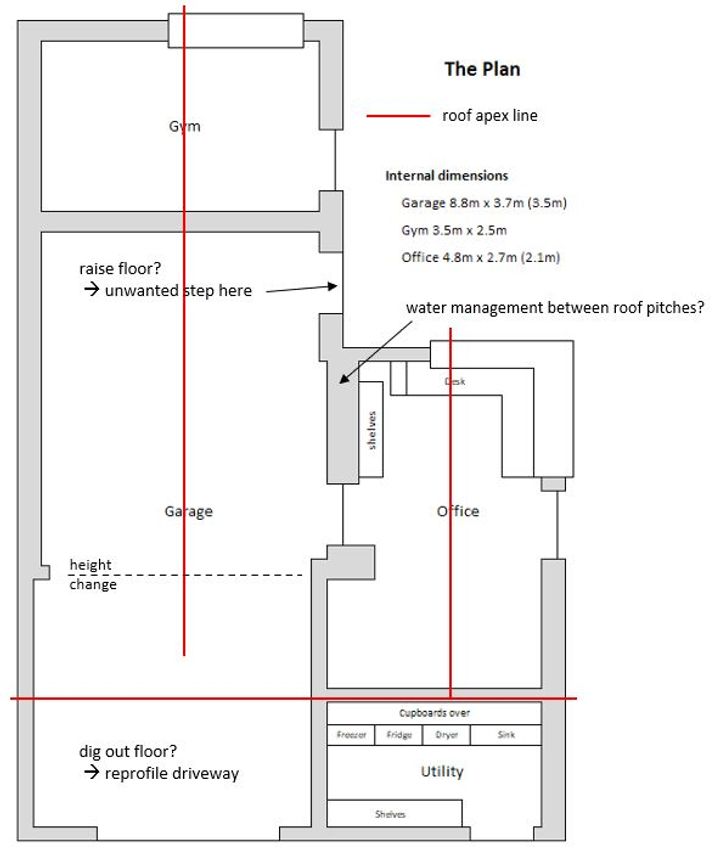
I think that means it needs to be built to current building regs, so
- concrete pad may not be thick enough and certainly won't be insulated underneath
- can I get a robust insulated pad in a height of 20cm from existing pad to the higher height of the garage floor?
- would they want the existing garage floor to be lifted and insulated under too?
- cavity walls insulated
- left one will be new, but can the right one be partially formed from the existing insulated rear wall of the office?
- will existing (ancient, twin skinned brick) LH garage wall need to be insulated?
- roof insulated (it's Onduline roofing, bare in the garage at the moment, insulated in the utility and office) - presumably insulation has to extend into existing part of the garage
- wiring to current regs - does that impact existing wiring in the garage?
- anything else?
The more I type, the more I'm wondering if the garage would practically need to be removed and a new larger one built to new regs on a new pad!
Given the complexity, do I need to speak to a local builder or a planning / architectural services consultant?
It's only 12ft x 12ft so not much use for a car!
Behind it there's a timber workshop on a concrete pad - I basically want to break through the back of the garage and build walls for a garage on there.
One wall of the larger garage would be adjacent to the boundary wall, the other would be the back of my home office (block and brick, built to building regs).
Apexes of the roofs is a bit of a question - how to construct, what needs to be replaced from the existing garage roof, how to manage water runoff.
As is the fact that the concrete pad is 8" lower than the garage floor. Which itself is higher than in the utility next to it, I think because of barn door opening.
Unsure how the wall next to the boundary wall should be built.
The overall internal footprint of the finished building (I understand it's total, not the amount it's extended by or the garage footprint alone) would be c.60m2
And I'm in a conservation area so need planning regardless (although the visual impact is limited to one neighbour and can't be seen from the road).
I think that means it needs to be built to current building regs, so
- concrete pad may not be thick enough and certainly won't be insulated underneath
- can I get a robust insulated pad in a height of 20cm from existing pad to the higher height of the garage floor?
- would they want the existing garage floor to be lifted and insulated under too?
- cavity walls insulated
- left one will be new, but can the right one be partially formed from the existing insulated rear wall of the office?
- will existing (ancient, twin skinned brick) LH garage wall need to be insulated?
- roof insulated (it's Onduline roofing, bare in the garage at the moment, insulated in the utility and office) - presumably insulation has to extend into existing part of the garage
- wiring to current regs - does that impact existing wiring in the garage?
- anything else?
The more I type, the more I'm wondering if the garage would practically need to be removed and a new larger one built to new regs on a new pad!
Given the complexity, do I need to speak to a local builder or a planning / architectural services consultant?
I am also in the process of getting planning for a garage block in a conservation area and boy, what a pain. So far; tree report, ecology report, flood report as well as architect and a measured survey. Fortunately rules for Biodiversity net gain have been changed so no longer needed, but another report on make, model and positioning of bat boxes, bird boxes and hedgehog shelter… I kid you not.
I’m sure yours will be simpler, but there may be surprises in store.
I’m sure yours will be simpler, but there may be surprises in store.
It’s very unlikely that the existing concrete pad that you’re hoping to build your new walls off will be adequate to comply with Building Regulations.
As for the other questions, I would recommend finding a local architectural technician to put together a proper design and construction specification. You’ll also need this for planning and building regulations.
As for the other questions, I would recommend finding a local architectural technician to put together a proper design and construction specification. You’ll also need this for planning and building regulations.
From what i understand about construction of a structural pad, i think there is enough depth to build up in the rear section to make it work. But need to talk to a builder about that i think.
My concern is if i need to build on the existing pad in the existing garage in order to meet regs.
If i only need to insulate and stud wall it, I'm probably ok.
I forgot about bats, newts and flooding - although building on an existing pad you'd hope some sense would be applied… hmmm. Hedgehogs is a new one on me though.
I don’t think permitted development applies here as although the extension I’m adding is under 30m2, the whole building is c.70m2 and that’s what is measured.
I don’t believe I could even build it as a standalone extension using permitted development, get sign off, then break through the back wall of the garage into the new part later, and be able to avoid planning and building regs.
Which leaves me needing to build to regs and try to keep the scope of change to a minimum but still comply.
At least part of my answer is I think to find out exactly what I’d need to do to the existing garage floor, structure, roof, wiring etc to be compliant once it’s extended.
Gassing Station | Homes, Gardens and DIY | Top of Page | What's New | My Stuff