
Tiling bathroom floor
Discussion


After some advice please. Im looking to get my bathroom floor tiled in 60x60 tiles. At the moment their are obviously joists then chipboard floor. What is the best way to do this. Can I take up the chipboard and put hardibacker straight down? I would like to put a wet room shower in so it's just a piece of glass separating. Any advice please. I may do some of this myself or possibly get someone in.
You will need floor boarding under the hardybacker boards to give supportive them. If your going for a wet room then look a Wedi boards. They supply a shower panel that has a fall built into it. Your tiles will need to be cut to fit whichever type of waste outlet you choose. Obviously you tank the room.
I went a little overboard with mine but as it’s an early 1980’s house the joists are not very wide. I sandwiched them with 3”X2” timber to give extra rigidity then boarded with 18mm marine ply. You then fit the Wedi boards and tank the room. You can even get a slot outlet that fits against the wall so that it is hardly visible but its practicality depends on the joist layout.
I went with 1” mosaic tiles on the floor as the large tiles that I originally wanted to fit were going to have to be cut into so many pieces it spoiled the look that I was going for.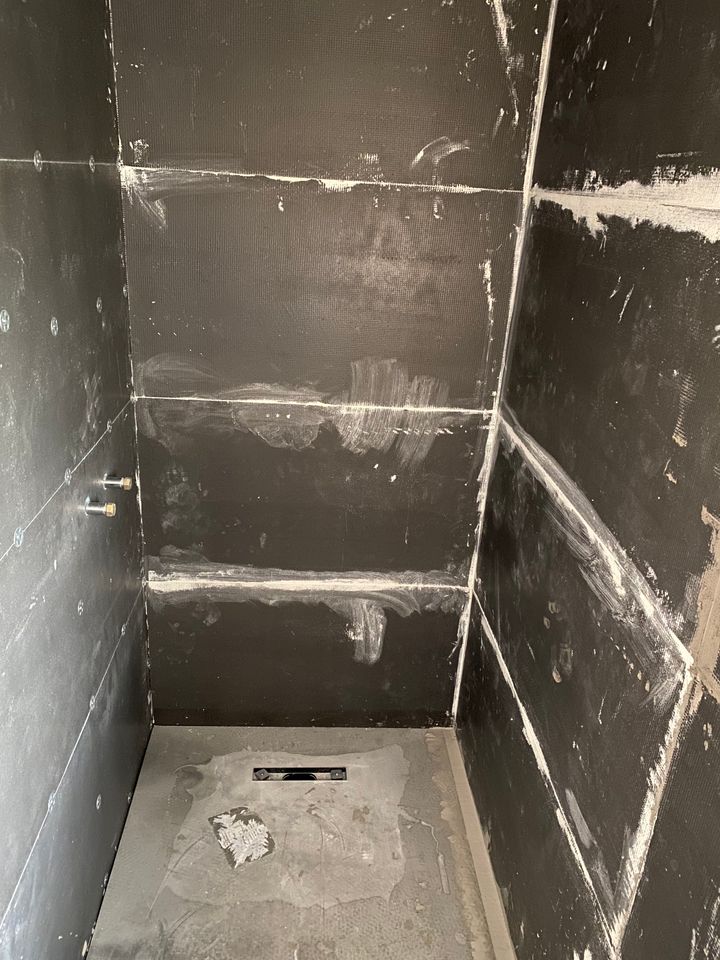
I went a little overboard with mine but as it’s an early 1980’s house the joists are not very wide. I sandwiched them with 3”X2” timber to give extra rigidity then boarded with 18mm marine ply. You then fit the Wedi boards and tank the room. You can even get a slot outlet that fits against the wall so that it is hardly visible but its practicality depends on the joist layout.
I went with 1” mosaic tiles on the floor as the large tiles that I originally wanted to fit were going to have to be cut into so many pieces it spoiled the look that I was going for.
Gassing Station | Homes, Gardens and DIY | Top of Page | What's New | My Stuff