
New Pre-fab Garage
Discussion


Hi All
I'm planning to replace my existing timber double garage with something a little larger and would welcome some real-world experience from PHers who've gone through a similar exercise.
The new garage will be approximately **6.5m wide × 5.5m deep**, primarily housing two fairly large cars (a Porsche 928 S4 and an Audi RS4).
There's one particularly important requirement: **I want a single electric roller shutter door with a clear opening of approximately 5.5m**.
Access is slightly awkward due to an offset driveway gate, so maximising the opening width is essential. Two separate doors with a central pillar are a non-starter.
I've been investigating three construction methods:
The garage will be used primarily for car storage rather than as a workshop, so keeping the cars dry and avoiding condensation is more important than maintaining a comfortable working temperature.
I'm particularly interested in:
1. **Condensation:** Are insulated steel garages genuinely free from condensation problems, or do you still get moisture forming on the roof, walls or cars?
2. **Insulation:** Are insulated sandwich panels worth the extra money for a garage that won't be continuously heated?
3. **Durability:** How do the three construction types compare over 10–20 years, particularly regarding maintenance and weather resistance?
4. **Fixing things to the walls:** This is another practical consideration. With timber it's relatively straightforward to mount cupboards, shelving, light switches, plug sockets and other equipment. But how does this work with prefabricated concrete panels or insulated steel cladding? Can you fix directly to the walls, or do you need additional battens, framing or internal lining? How have people dealt with the electrics and heavier wall-mounted storage?
5. **Security:** Any significant differences between the options?
6. **Cost:** Has anyone recently built something of a similar size, and what did it cost fully installed?
7. **Suppliers:** Any recommendations for companies capable of providing a 6.5m-wide building with a genuine 5.5m clear door opening?
The garage will sit on an existing concrete pad, subject to checking its suitability. Overall height is also a consideration as the building is close to a boundary.
I'm not particularly wedded to any construction method. I just want something well-built, reasonably attractive, secure, practical to fit out and, above all, dry!
Interested to hear what others would choose, particularly anyone storing classic or valuable cars in insulated steel buildings.
Thanks in advance.
I'm planning to replace my existing timber double garage with something a little larger and would welcome some real-world experience from PHers who've gone through a similar exercise.
The new garage will be approximately **6.5m wide × 5.5m deep**, primarily housing two fairly large cars (a Porsche 928 S4 and an Audi RS4).
There's one particularly important requirement: **I want a single electric roller shutter door with a clear opening of approximately 5.5m**.
Access is slightly awkward due to an offset driveway gate, so maximising the opening width is essential. Two separate doors with a central pillar are a non-starter.
I've been investigating three construction methods:
- Timber:** Similar to what I have now. Looks good and potentially easier to insulate, but I'm struggling to find suppliers offering such a wide unsupported door opening.
- Prefabricated concrete:** I've had a competitive quotation from Lidget, but their maximum door opening is 4.87m.
The garage will be used primarily for car storage rather than as a workshop, so keeping the cars dry and avoiding condensation is more important than maintaining a comfortable working temperature.
I'm particularly interested in:
1. **Condensation:** Are insulated steel garages genuinely free from condensation problems, or do you still get moisture forming on the roof, walls or cars?
2. **Insulation:** Are insulated sandwich panels worth the extra money for a garage that won't be continuously heated?
3. **Durability:** How do the three construction types compare over 10–20 years, particularly regarding maintenance and weather resistance?
4. **Fixing things to the walls:** This is another practical consideration. With timber it's relatively straightforward to mount cupboards, shelving, light switches, plug sockets and other equipment. But how does this work with prefabricated concrete panels or insulated steel cladding? Can you fix directly to the walls, or do you need additional battens, framing or internal lining? How have people dealt with the electrics and heavier wall-mounted storage?
5. **Security:** Any significant differences between the options?
6. **Cost:** Has anyone recently built something of a similar size, and what did it cost fully installed?
7. **Suppliers:** Any recommendations for companies capable of providing a 6.5m-wide building with a genuine 5.5m clear door opening?
The garage will sit on an existing concrete pad, subject to checking its suitability. Overall height is also a consideration as the building is close to a boundary.
I'm not particularly wedded to any construction method. I just want something well-built, reasonably attractive, secure, practical to fit out and, above all, dry!
Interested to hear what others would choose, particularly anyone storing classic or valuable cars in insulated steel buildings.
Thanks in advance.
I had a steel framed metal triple garage at my last house. I recall that pretty much anything was possible when it was in the planning stage in relation to doormwith and pedestrian doors etc.
Mine had the anti-condensation lining on the roof sheets as well as large sections of translucent panels for light. I’ve got to say that condensation was minimal and, after deciding to run a dehumidifier over the winter months it stopped being any issue.
The main steel uprights were chunky enough that you could support or hang anything or fabricate any sort of shelving between them. You wouldn’t want to be fitting anything to the wall panels tho as they are obviously pretty thin. I used stand alone shelving.
Security-wise, I had no issues. I used a one stop shop for the design, construction and electrical stuff.
There were no real compromises in my case other than it looked a bit “industrial” but I lived in a farmhouse so it fitted in.
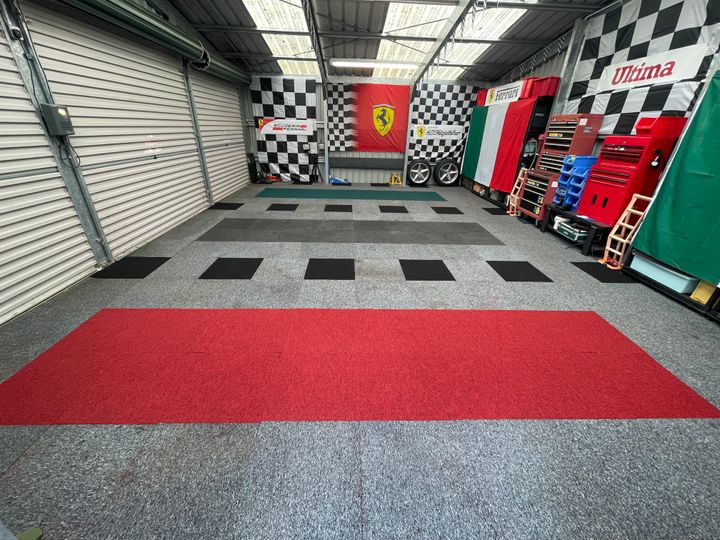
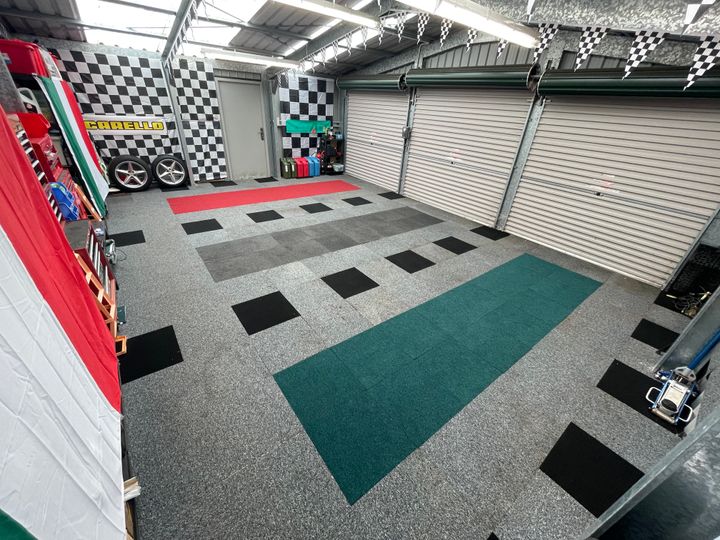
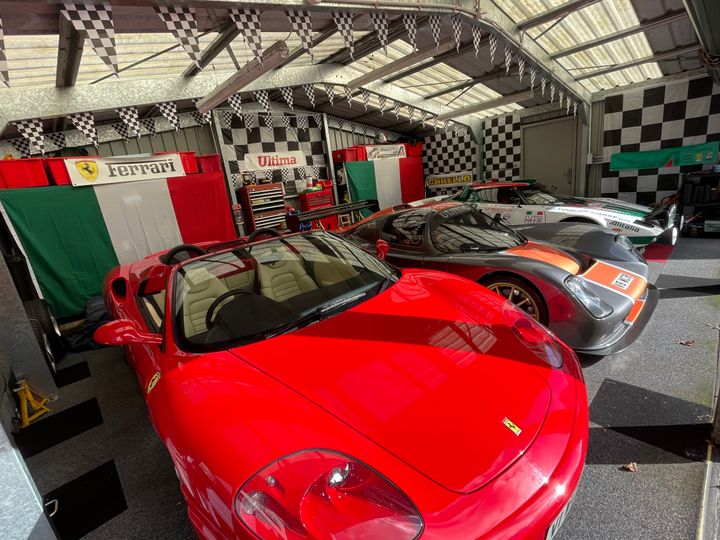
Mine had the anti-condensation lining on the roof sheets as well as large sections of translucent panels for light. I’ve got to say that condensation was minimal and, after deciding to run a dehumidifier over the winter months it stopped being any issue.
The main steel uprights were chunky enough that you could support or hang anything or fabricate any sort of shelving between them. You wouldn’t want to be fitting anything to the wall panels tho as they are obviously pretty thin. I used stand alone shelving.
Security-wise, I had no issues. I used a one stop shop for the design, construction and electrical stuff.
There were no real compromises in my case other than it looked a bit “industrial” but I lived in a farmhouse so it fitted in.
Very brief reply… on the phone
SIPS panels will give you decent thermal performance with (probably) the thinnest external wall construction.
Width of door is probably a steel ‘goalpost’ arrangement… at the width of opening compared to overall width it doesn’t leave much ‘meat’ in the corners.
SIPS will have and OSB internal finish but you could then plant a 50x25mm batten to that and leave space for electric cables, etc. and put another layer of OSB on top. Plus you can still fix/screw shelves, etc. to the wall.
SIPS panels will give you decent thermal performance with (probably) the thinnest external wall construction.
Width of door is probably a steel ‘goalpost’ arrangement… at the width of opening compared to overall width it doesn’t leave much ‘meat’ in the corners.
SIPS will have and OSB internal finish but you could then plant a 50x25mm batten to that and leave space for electric cables, etc. and put another layer of OSB on top. Plus you can still fix/screw shelves, etc. to the wall.
Will building regs dictate something non-flammable?
Pre-fab concrete garages can be a bit naff, but if you can lose a few inches of space it's possible to line them.
Or you can clad them. I've seen this work well.
Down the road from me, someone has had a new garage, steel goalpost for the door end, some other steel including the ridge, corner posts and a beam going across that might be for an engine hoist or the end of a mezzanine storage deck.
Pre-fab concrete garages can be a bit naff, but if you can lose a few inches of space it's possible to line them.
Or you can clad them. I've seen this work well.
Down the road from me, someone has had a new garage, steel goalpost for the door end, some other steel including the ridge, corner posts and a beam going across that might be for an engine hoist or the end of a mezzanine storage deck.
renmure said:
I had a steel framed metal triple garage at my last house. I recall that pretty much anything was possible when it was in the planning stage in relation to doormwith and pedestrian doors etc.
Mine had the anti-condensation lining on the roof sheets as well as large sections of translucent panels for light. I ve got to say that condensation was minimal and, after deciding to run a dehumidifier over the winter months it stopped being any issue.
The main steel uprights were chunky enough that you could support or hang anything or fabricate any sort of shelving between them. You wouldn t want to be fitting anything to the wall panels tho as they are obviously pretty thin. I used stand alone shelving.
Security-wise, I had no issues. I used a one stop shop for the design, construction and electrical stuff.
There were no real compromises in my case other than it looked a bit industrial but I lived in a farmhouse so it fitted in.
Holy crap that's epic.Mine had the anti-condensation lining on the roof sheets as well as large sections of translucent panels for light. I ve got to say that condensation was minimal and, after deciding to run a dehumidifier over the winter months it stopped being any issue.
The main steel uprights were chunky enough that you could support or hang anything or fabricate any sort of shelving between them. You wouldn t want to be fitting anything to the wall panels tho as they are obviously pretty thin. I used stand alone shelving.
Security-wise, I had no issues. I used a one stop shop for the design, construction and electrical stuff.
There were no real compromises in my case other than it looked a bit industrial but I lived in a farmhouse so it fitted in.
A combination of steel and timber might be the best solution?
certainly for spanning the door width a steel goal post type arrangement would solve the restrictions you are finding with timber or concrete.
With steel cladding condensation should "only" be a problem on the roof, there are anti condensation coatings that are now available and also fully insulated roof sheets too which can reduce / eliminate condensation issues. Another potential solution would be to line the roof with timber sheet material onto the rafters and then lay breathable membrane and 1" batons before securing the metal sheeting to the batons so that you have an air gap.
In terms of longevity nothing will beat a steel portal frame and steel profile sheeting. We have buildings on the farm with that construction that are 20 years old plus and other than a bit of fading due to the sun they look like new.
From a security perspective locks keep out honest thieves and with battery powered tools I wouldn't say any of the options are safer than an other
certainly for spanning the door width a steel goal post type arrangement would solve the restrictions you are finding with timber or concrete.
With steel cladding condensation should "only" be a problem on the roof, there are anti condensation coatings that are now available and also fully insulated roof sheets too which can reduce / eliminate condensation issues. Another potential solution would be to line the roof with timber sheet material onto the rafters and then lay breathable membrane and 1" batons before securing the metal sheeting to the batons so that you have an air gap.
In terms of longevity nothing will beat a steel portal frame and steel profile sheeting. We have buildings on the farm with that construction that are 20 years old plus and other than a bit of fading due to the sun they look like new.
From a security perspective locks keep out honest thieves and with battery powered tools I wouldn't say any of the options are safer than an other
I have a pre fab concrete garage, its not a new one but a few years ago I had some work done to modernise it slightly including a new roof. The roof on mine is a coated metal roof with a kind of plastic coating on the outerside and same on the innerside but also the inner side has a tough felt type coating to stop condensation on the roof. I get no condensation in my garage but there is a decent amount of air flow in there between the roof and the top of the walls which is fairly key.
I keep my R53 Mini track car in there and I may be the only person in the country with a R53 that isn't visibly rusting.
I keep my R53 Mini track car in there and I may be the only person in the country with a R53 that isn't visibly rusting.
Gassing Station | Homes, Gardens and DIY | Top of Page | What's New | My Stuff