
Thinking of building a garage workshop
Discussion


Hi. We're looking at building a new house and plan to include a garage/workshop. The site is quite restricted so we will need to have part of the upstairs over the garage. What I'd like some thoughts on is how to work out the right size of garage/workshop to go for. Obviously it depends on how many cars you want to house or work on. So let's say 2 cars...just to get it rolling. Any suggestions of websites that might help?
What are your ideas?
Thanks
What are your ideas?
Thanks
This is exactly what I'm busy building
Half the garage is 2.4m tall as there is a bedroom above it, the other half is 6m tall so I can fit a two level 4-post car lift
A 2 car garage foot print area but with room for 4 cars
Front Before

Rear Before
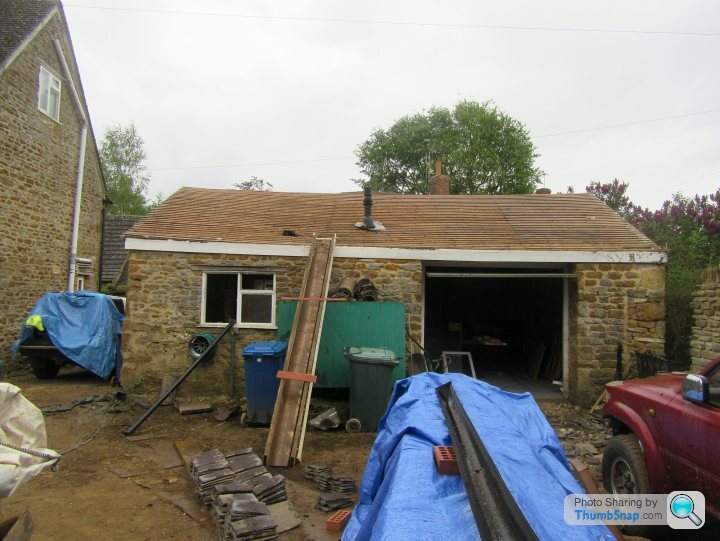
Front Now

Rear Now (rear roof is all done now), opening is about 6m wide
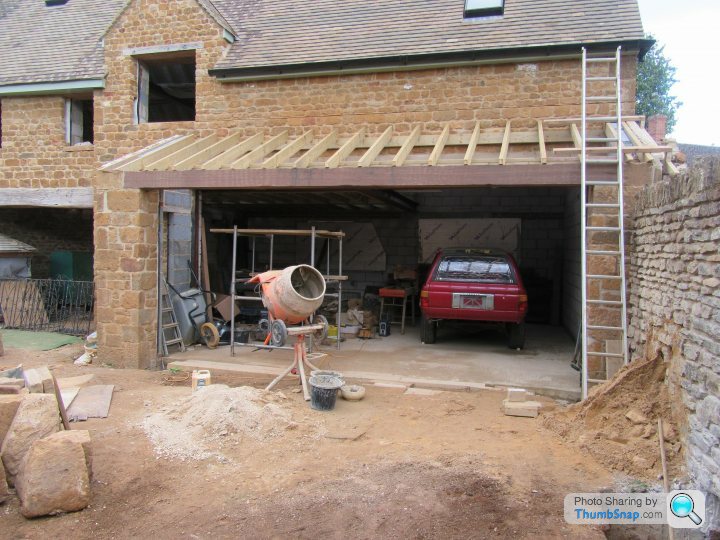
Half the garage is 2.4m tall as there is a bedroom above it, the other half is 6m tall so I can fit a two level 4-post car lift
A 2 car garage foot print area but with room for 4 cars
Front Before
Rear Before
Front Now
Rear Now (rear roof is all done now), opening is about 6m wide
marine boy said:
This is exactly what I'm busy building
Half the garage is 2.4m tall as there is a bedroom above it, the other half is 6m tall so I can fit a two level 4-post car lift
A 2 car garage foot print area but with room for 4 cars
Front Before
Rear Before
Front Now
Rear Now (rear roof is all done now), opening is about 6m wide
Maybe it's the camera angle... but your garage is now bigger than your house! Excellent work! Half the garage is 2.4m tall as there is a bedroom above it, the other half is 6m tall so I can fit a two level 4-post car lift
A 2 car garage foot print area but with room for 4 cars
Front Before
Rear Before
Front Now
Rear Now (rear roof is all done now), opening is about 6m wide

The spinner of plates said:
Maybe it's the camera angle... but your garage is now bigger than your house! Excellent work!
Thanks, extension is bigger than the house but just over half the extension is garage space 
Had no room on 3 sides to expand horizontally so I went up back a smidge and up a lot as it was cheaper than going down
marine boy said:
This is exactly what I'm busy building
Half the garage is 2.4m tall as there is a bedroom above it, the other half is 6m tall so I can fit a two level 4-post car lift
A 2 car garage foot print area but with room for 4 cars
Front Before
Rear Before
Front Now
Rear Now (rear roof is all done now), opening is about 6m wide
Cracking job on the stonework, are you in Northamptonshire by any chance?Half the garage is 2.4m tall as there is a bedroom above it, the other half is 6m tall so I can fit a two level 4-post car lift
A 2 car garage foot print area but with room for 4 cars
Front Before
Rear Before
Front Now
Rear Now (rear roof is all done now), opening is about 6m wide
EddyP said:
Cracking job on the stonework, are you in Northamptonshire by any chance?
Thanks, not quite, North Oxfordshire, in the same vein of Hornton/Iron Stone as parts of NorthamptonshireStonework was a team effort, my wife, one local builder and myself built the structure, used stone from the old demolished building and local reclaimed stone.
Structure took us 6 months, I was on a chop saw for 9 weeks, my wife stacked it all in sized courses for our builder to lay
Lot's of steel in it too, 18 steel beams as the ground floor garage walls are conventional 1ft thick stone/blockwork but upstairs house walls are 2ft thick stone/block and another block. Wanted both maximum garage floor area and the feel of an old house too
Enough about my build, if it would help the OP to visualise his planned garage workshop, then you're more than welcome to come and have a look.
While the plans were being drawn I found it quite hard to accurately get a feel for the size of each room and even when we were building the size of the rooms felt like they changed as the building progresses.
My garage is 6.5m wide and 6.8m deep, single opening needed some major steel work but I'm really glad I did it as access is quite tight
Edited by marine boy on Wednesday 23 March 23:08
Thanks to everyone. This has been really useful. Probably won't make it for a viewing as I'm based in Scotland. Main thing for me is about how realistic the space is that we have. Probably going to manage a garage with space for two cars, though that might not be a regular "double", although one of the more recent layouts is a pure double. We will probably have to have a floor above the garage for rooms in the house, so I think lifts etc are out, so we are thinking of putting in a pit.
A pit can be helpful, but it doesn't give the access tat a lift would, unless there is some way to effectively put the lift in the floor, with a wide pit - wider than the vehicle track. That been done?
A pit can be helpful, but it doesn't give the access tat a lift would, unless there is some way to effectively put the lift in the floor, with a wide pit - wider than the vehicle track. That been done?
dalhalvaig said:
Thanks to everyone. This has been really useful. Probably won't make it for a viewing as I'm based in Scotland. Main thing for me is about how realistic the space is that we have. Probably going to manage a garage with space for two cars, though that might not be a regular "double", although one of the more recent layouts is a pure double. We will probably have to have a floor above the garage for rooms in the house, so I think lifts etc are out, so we are thinking of putting in a pit.
A pit can be helpful, but it doesn't give the access tat a lift would, unless there is some way to effectively put the lift in the floor, with a wide pit - wider than the vehicle track. That been done?
Nothing stopping you putting a lift in a pit A pit can be helpful, but it doesn't give the access tat a lift would, unless there is some way to effectively put the lift in the floor, with a wide pit - wider than the vehicle track. That been done?
I'd recommend a 4 post lift with a jacking beam to lift the car, with infill panels between the two ramps it would create a full floor covering when not being used to work on your car
Most 4 post lifts lift to height of 1.9m
Have you got enough house height to have half of the garage height at around 3.5m, should create enough lift height for a car lift mounted on the garage floor instead of in a pit. You'd need a few stairs on the 1st floor though. Would be much cheaper and easier to build than digging and concreting in a pit

marine boy said:
Nothing stopping you putting a lift in a pit
I'd recommend a 4 post lift with a jacking beam to lift the car, with infill panels between the two ramps it would create a full floor covering when not being used to work on your car
Most 4 post lifts lift to height of 1.9m
Have you got enough house height to have half of the garage height at around 3.5m, should create enough lift height for a car lift mounted on the garage floor instead of in a pit. You'd need a few stairs on the 1st floor though. Would be much cheaper and easier to build than digging and concreting in a pit
Thanks for this. When the pit plus lift idea went through my head I thought...that is mad, but I think It might be the way I need to go. I can't get extra height as that wouldn't really work with the rest of the house. I know compromises and we are still at the CAD screen stage! Digging the pit etc may not be so bad as it is an empty site and foundations etc will have to be dug anyway.I'd recommend a 4 post lift with a jacking beam to lift the car, with infill panels between the two ramps it would create a full floor covering when not being used to work on your car
Most 4 post lifts lift to height of 1.9m
Have you got enough house height to have half of the garage height at around 3.5m, should create enough lift height for a car lift mounted on the garage floor instead of in a pit. You'd need a few stairs on the 1st floor though. Would be much cheaper and easier to build than digging and concreting in a pit
However your 3.5m comment is interesting...current ceiling height in the garage is 2.4m as per the rest of the house, but if I lowered the floor by 1m in the garage, then that would be 3.4m (3.5m ish)
Need to discuss with the architect/wife/boss...all one person


Gassing Station | Homes, Gardens and DIY | Top of Page | What's New | My Stuff